

Yarraville is experiencing a home renovation boom, due to the popularity of this suburb and the age of the homes requiring updates.
It’s no surprise this area is highly sought after being close to the Melbourne CBD. This Kitchen Renovation Yarraville is a great case study on how a little DIY can help keep costs under control.
The client’s wish was to bring his three bedroom townhouse into the modern day from the original 2011 kitchen. His DIY approach meant savings allowing more renovation budget to be used in high quality cabinetry and luxury finishes to create a more functional kitchen layout. The result is now a modern kitchen that not only looks beautiful but completely changes how the client lives and entertains.
Before: A Kitchen that lacked warmth and functionality
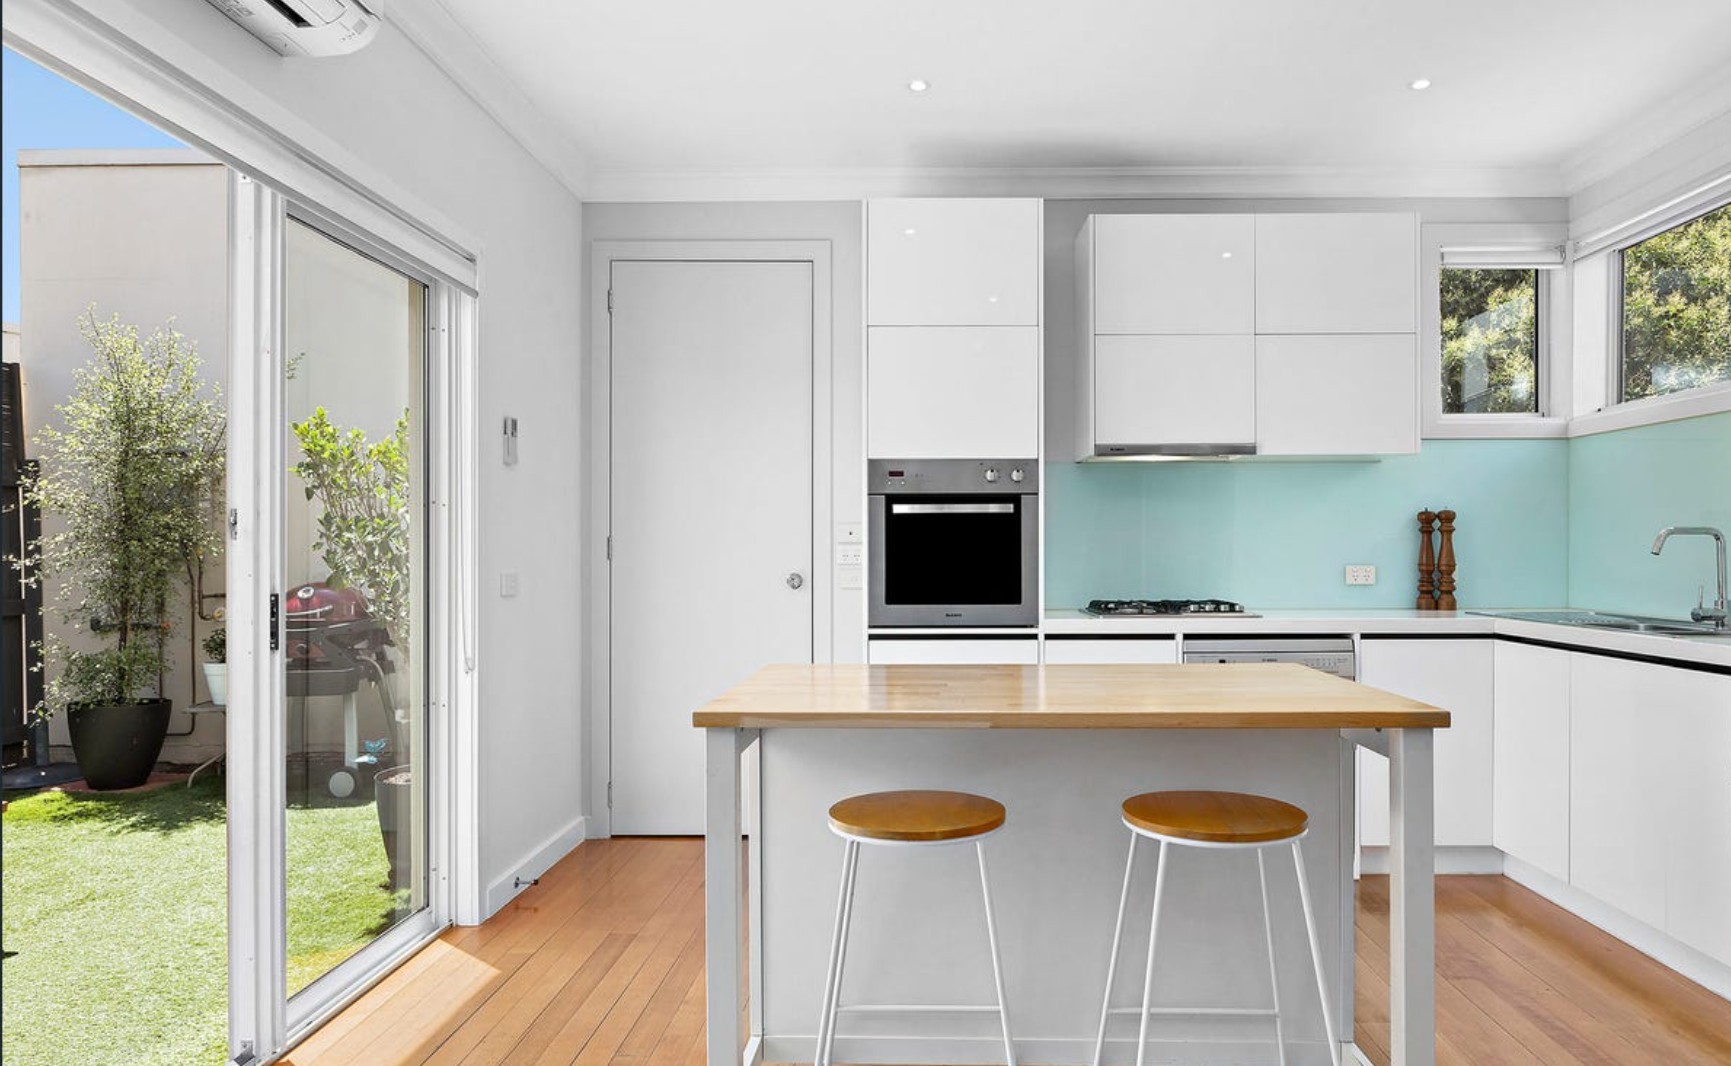
Before kitchen renovation
Although the original kitchen worked it interrupted the flow to the outdoor courtyard and the doorway. The kitchen island was positioned so it broke the traffic flow and movement throughout the kitchen space. This made the kitchen feel tighter and restricted.
While the white cabinetry was fresh, the green glass splashback was typical of the times that were no longer on trend and the client was looking for a modern design. A re-design was required so the spaces could work better.
As entertaining with friends and family was a high priority, it was clear that this Yarraville kitchen renovation needed to focus on improving flow and adding more character into the space.
The Design Solution
Working with Kitchen Shack Maribyrnong Designer the re-design ensured creating a more open pathway between the cooking area and the outdoor entertaining space.
Rather than simply replicating the existing layout, the designer reconfigured the island and surrounding cabinetry to improve flow while maintaining generous meal prep space and storage.
Key design improvements included:
- Changing the standalone island direction to create a more natural walkway to the courtyard.
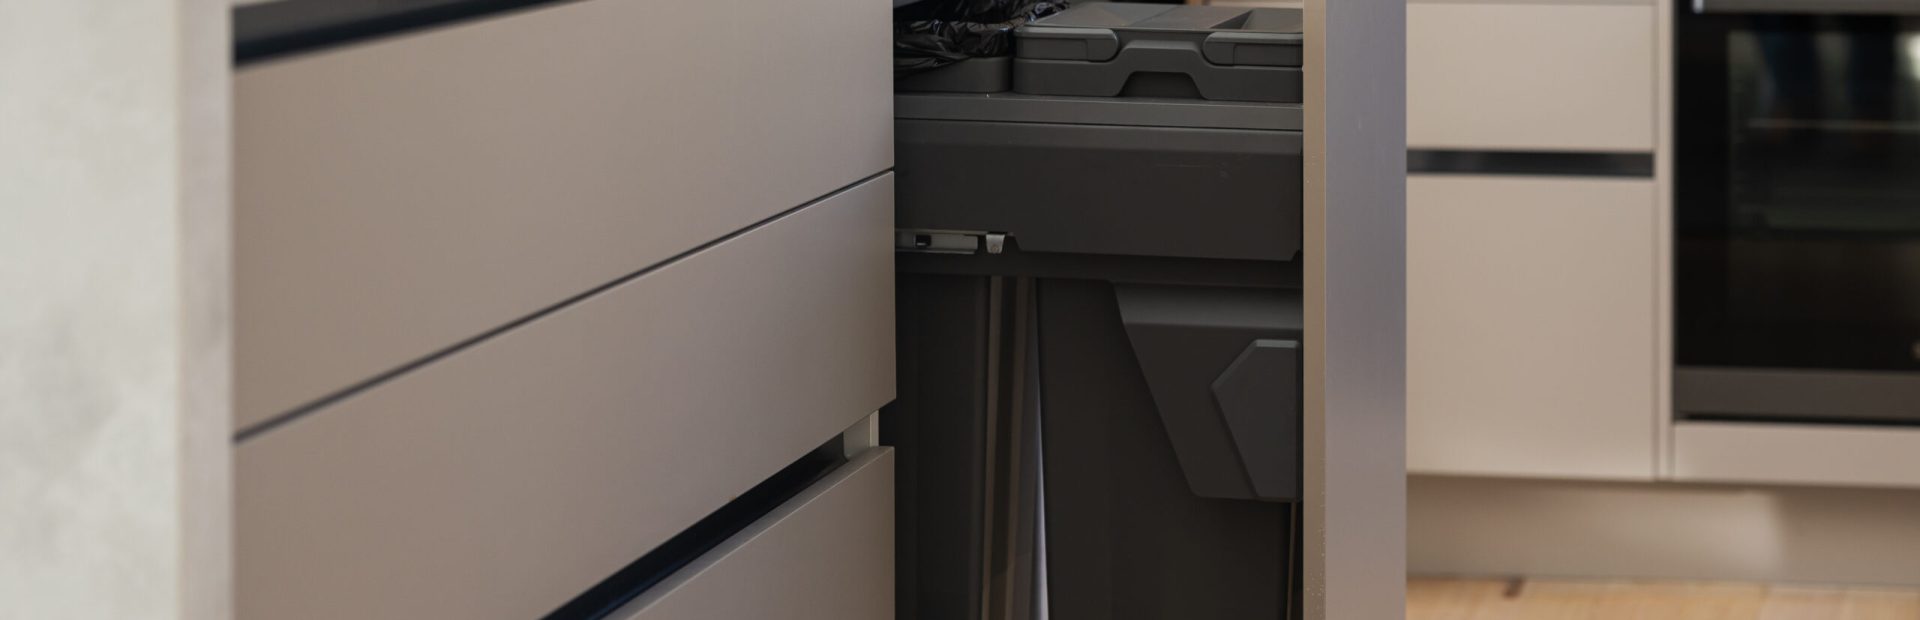
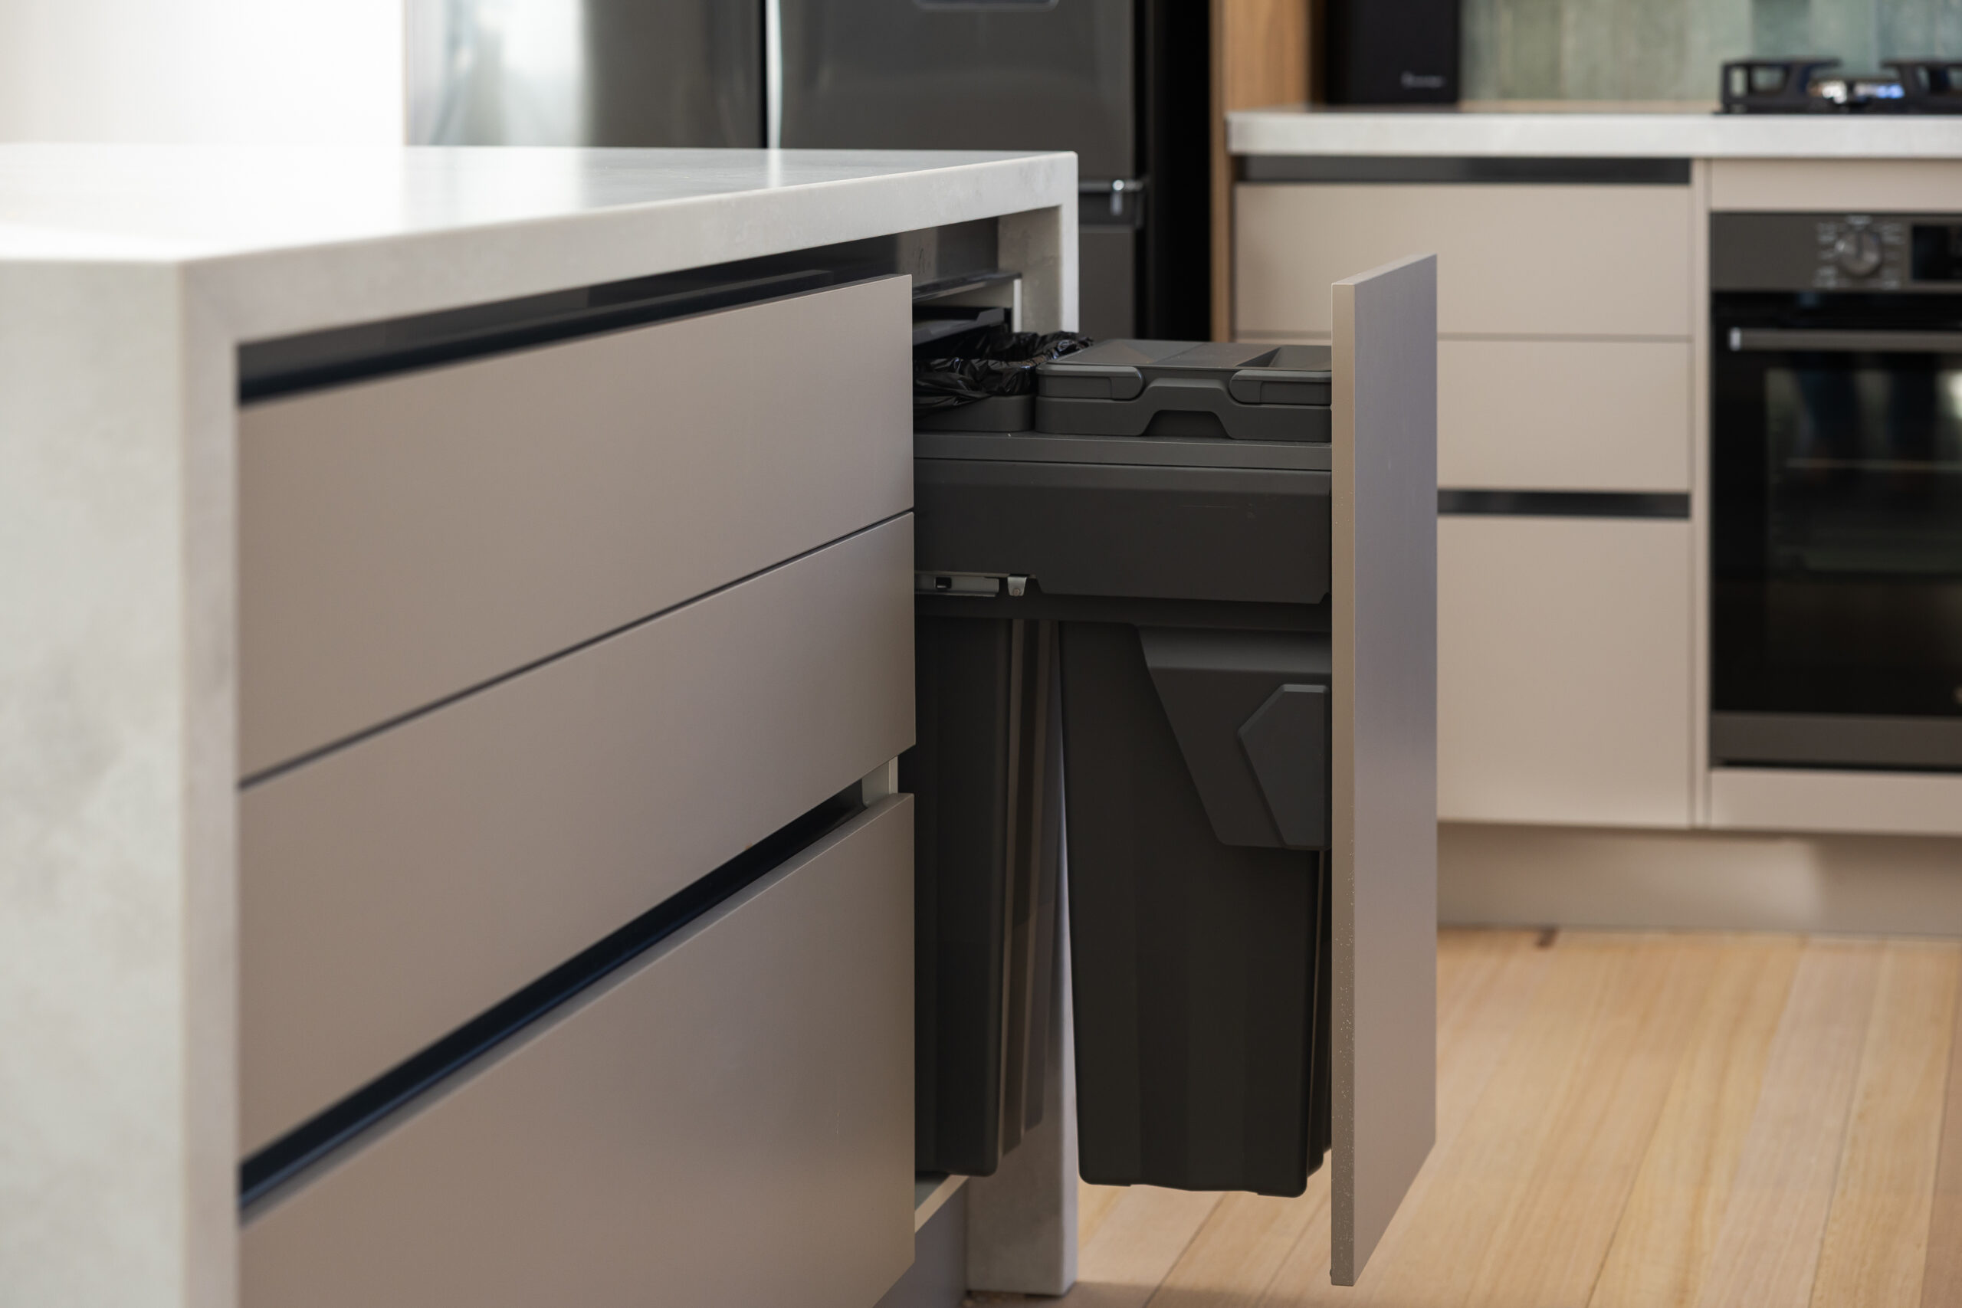
- Increased cabinetry for additional storage and a pantry that was previously lacking.
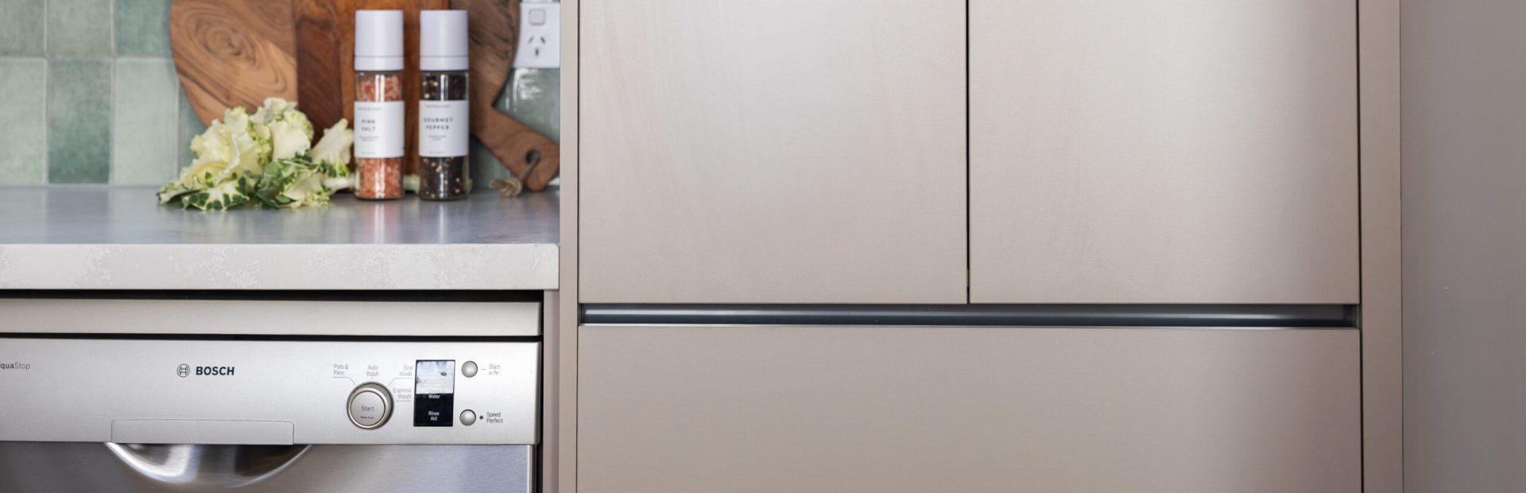
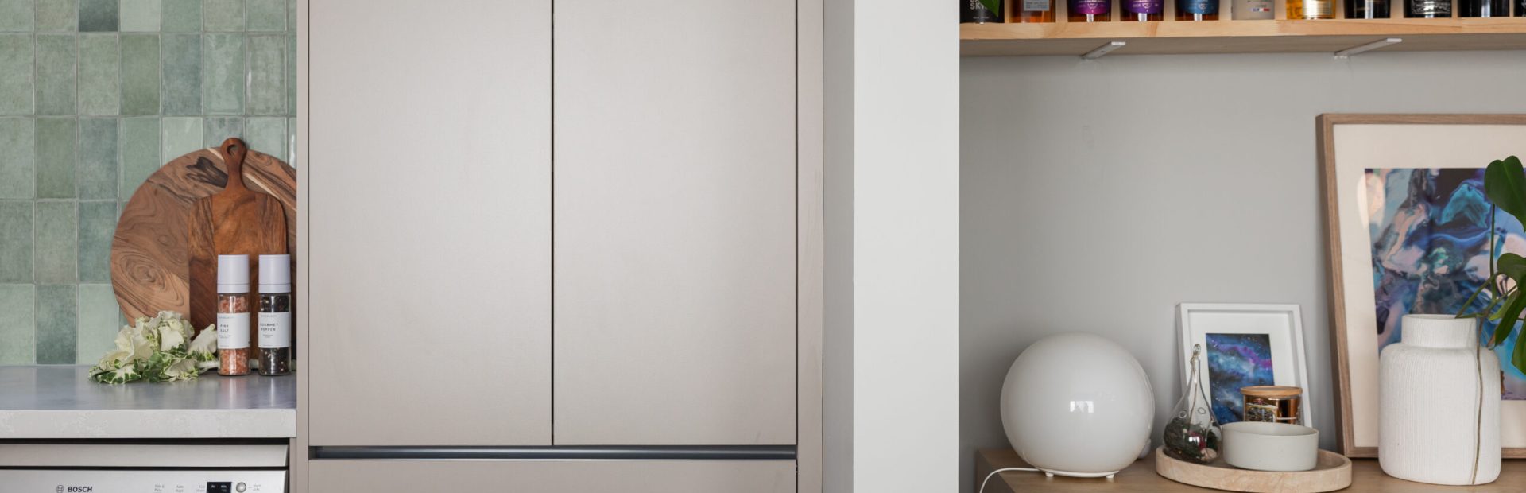
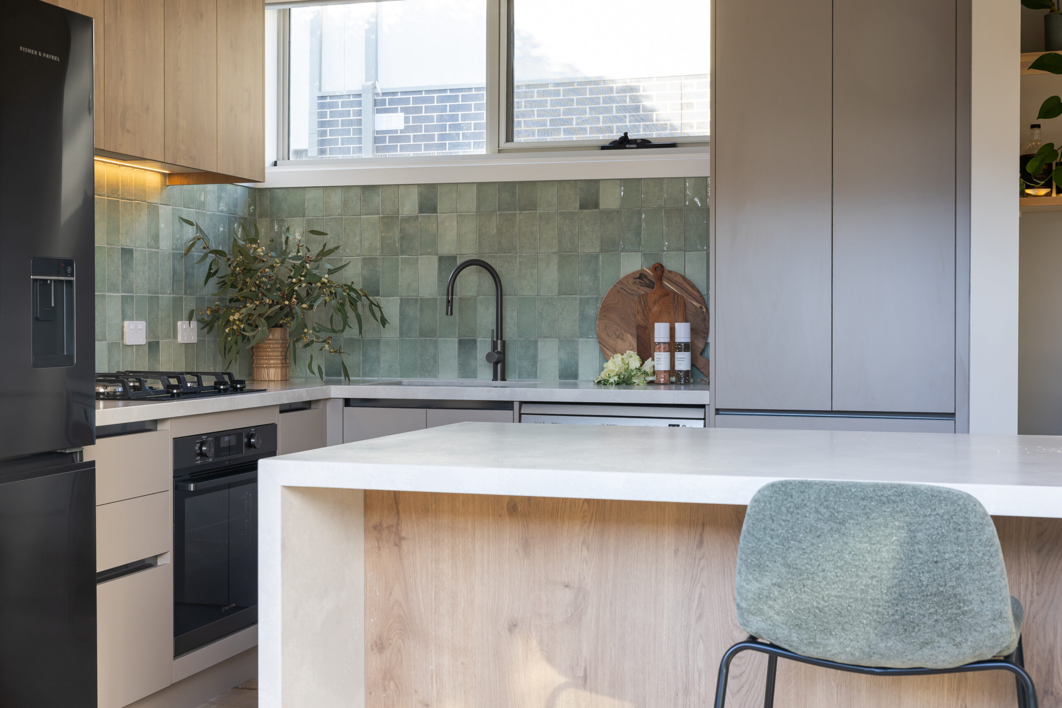
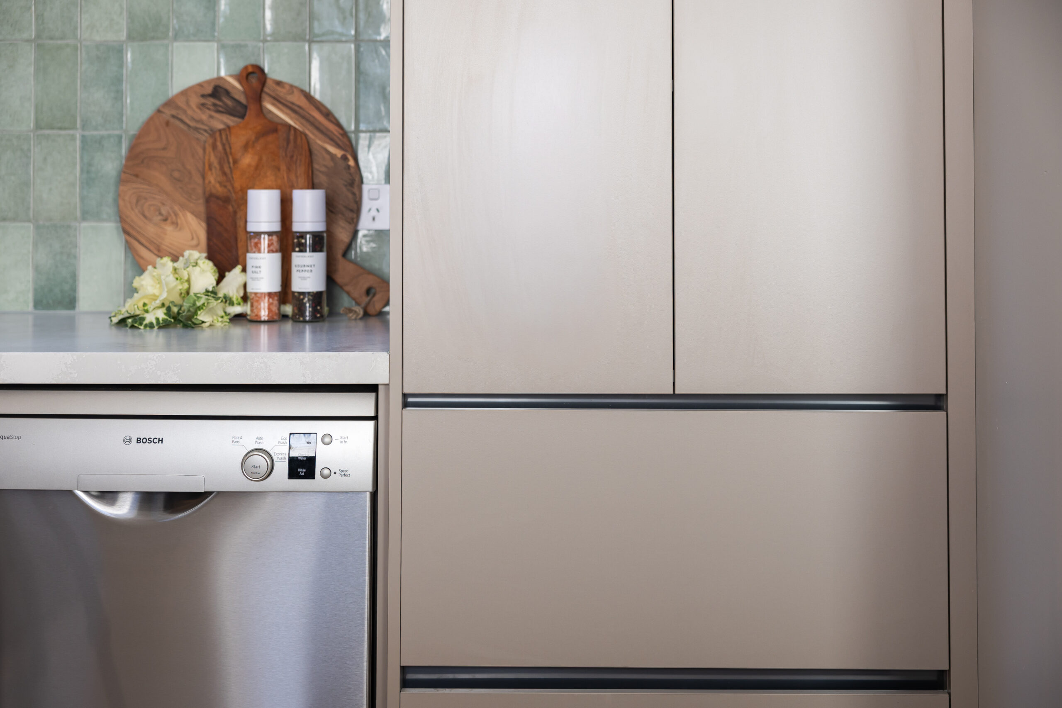
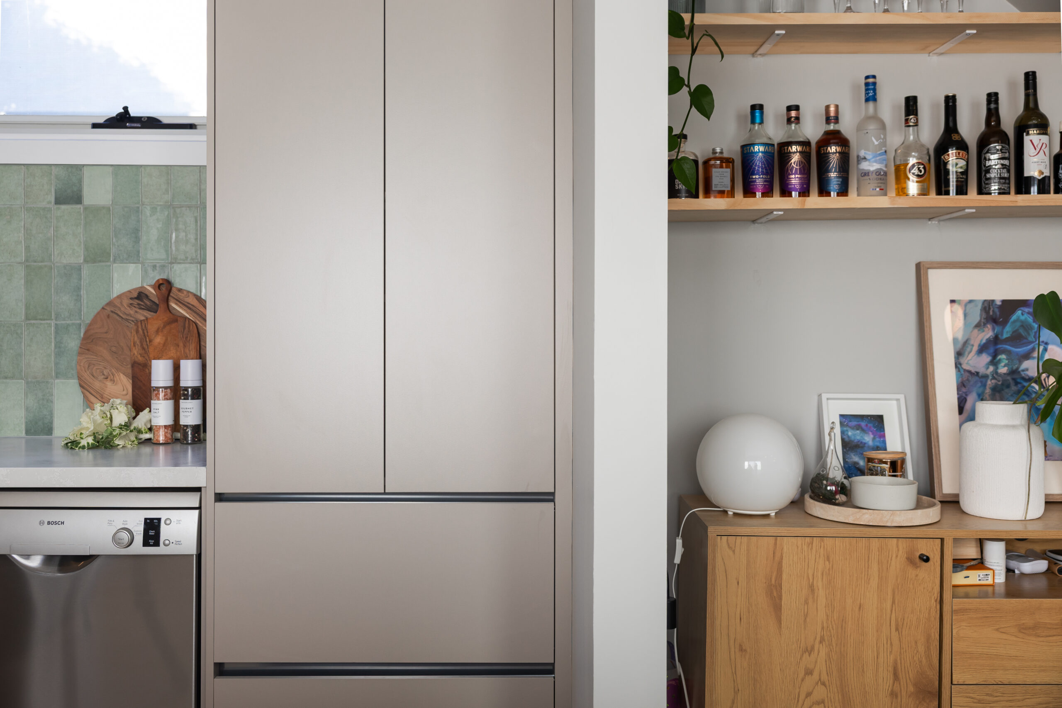
- Choosing Inspire Plus Mulga coloured cabinetry in handle free creates the modern touch.
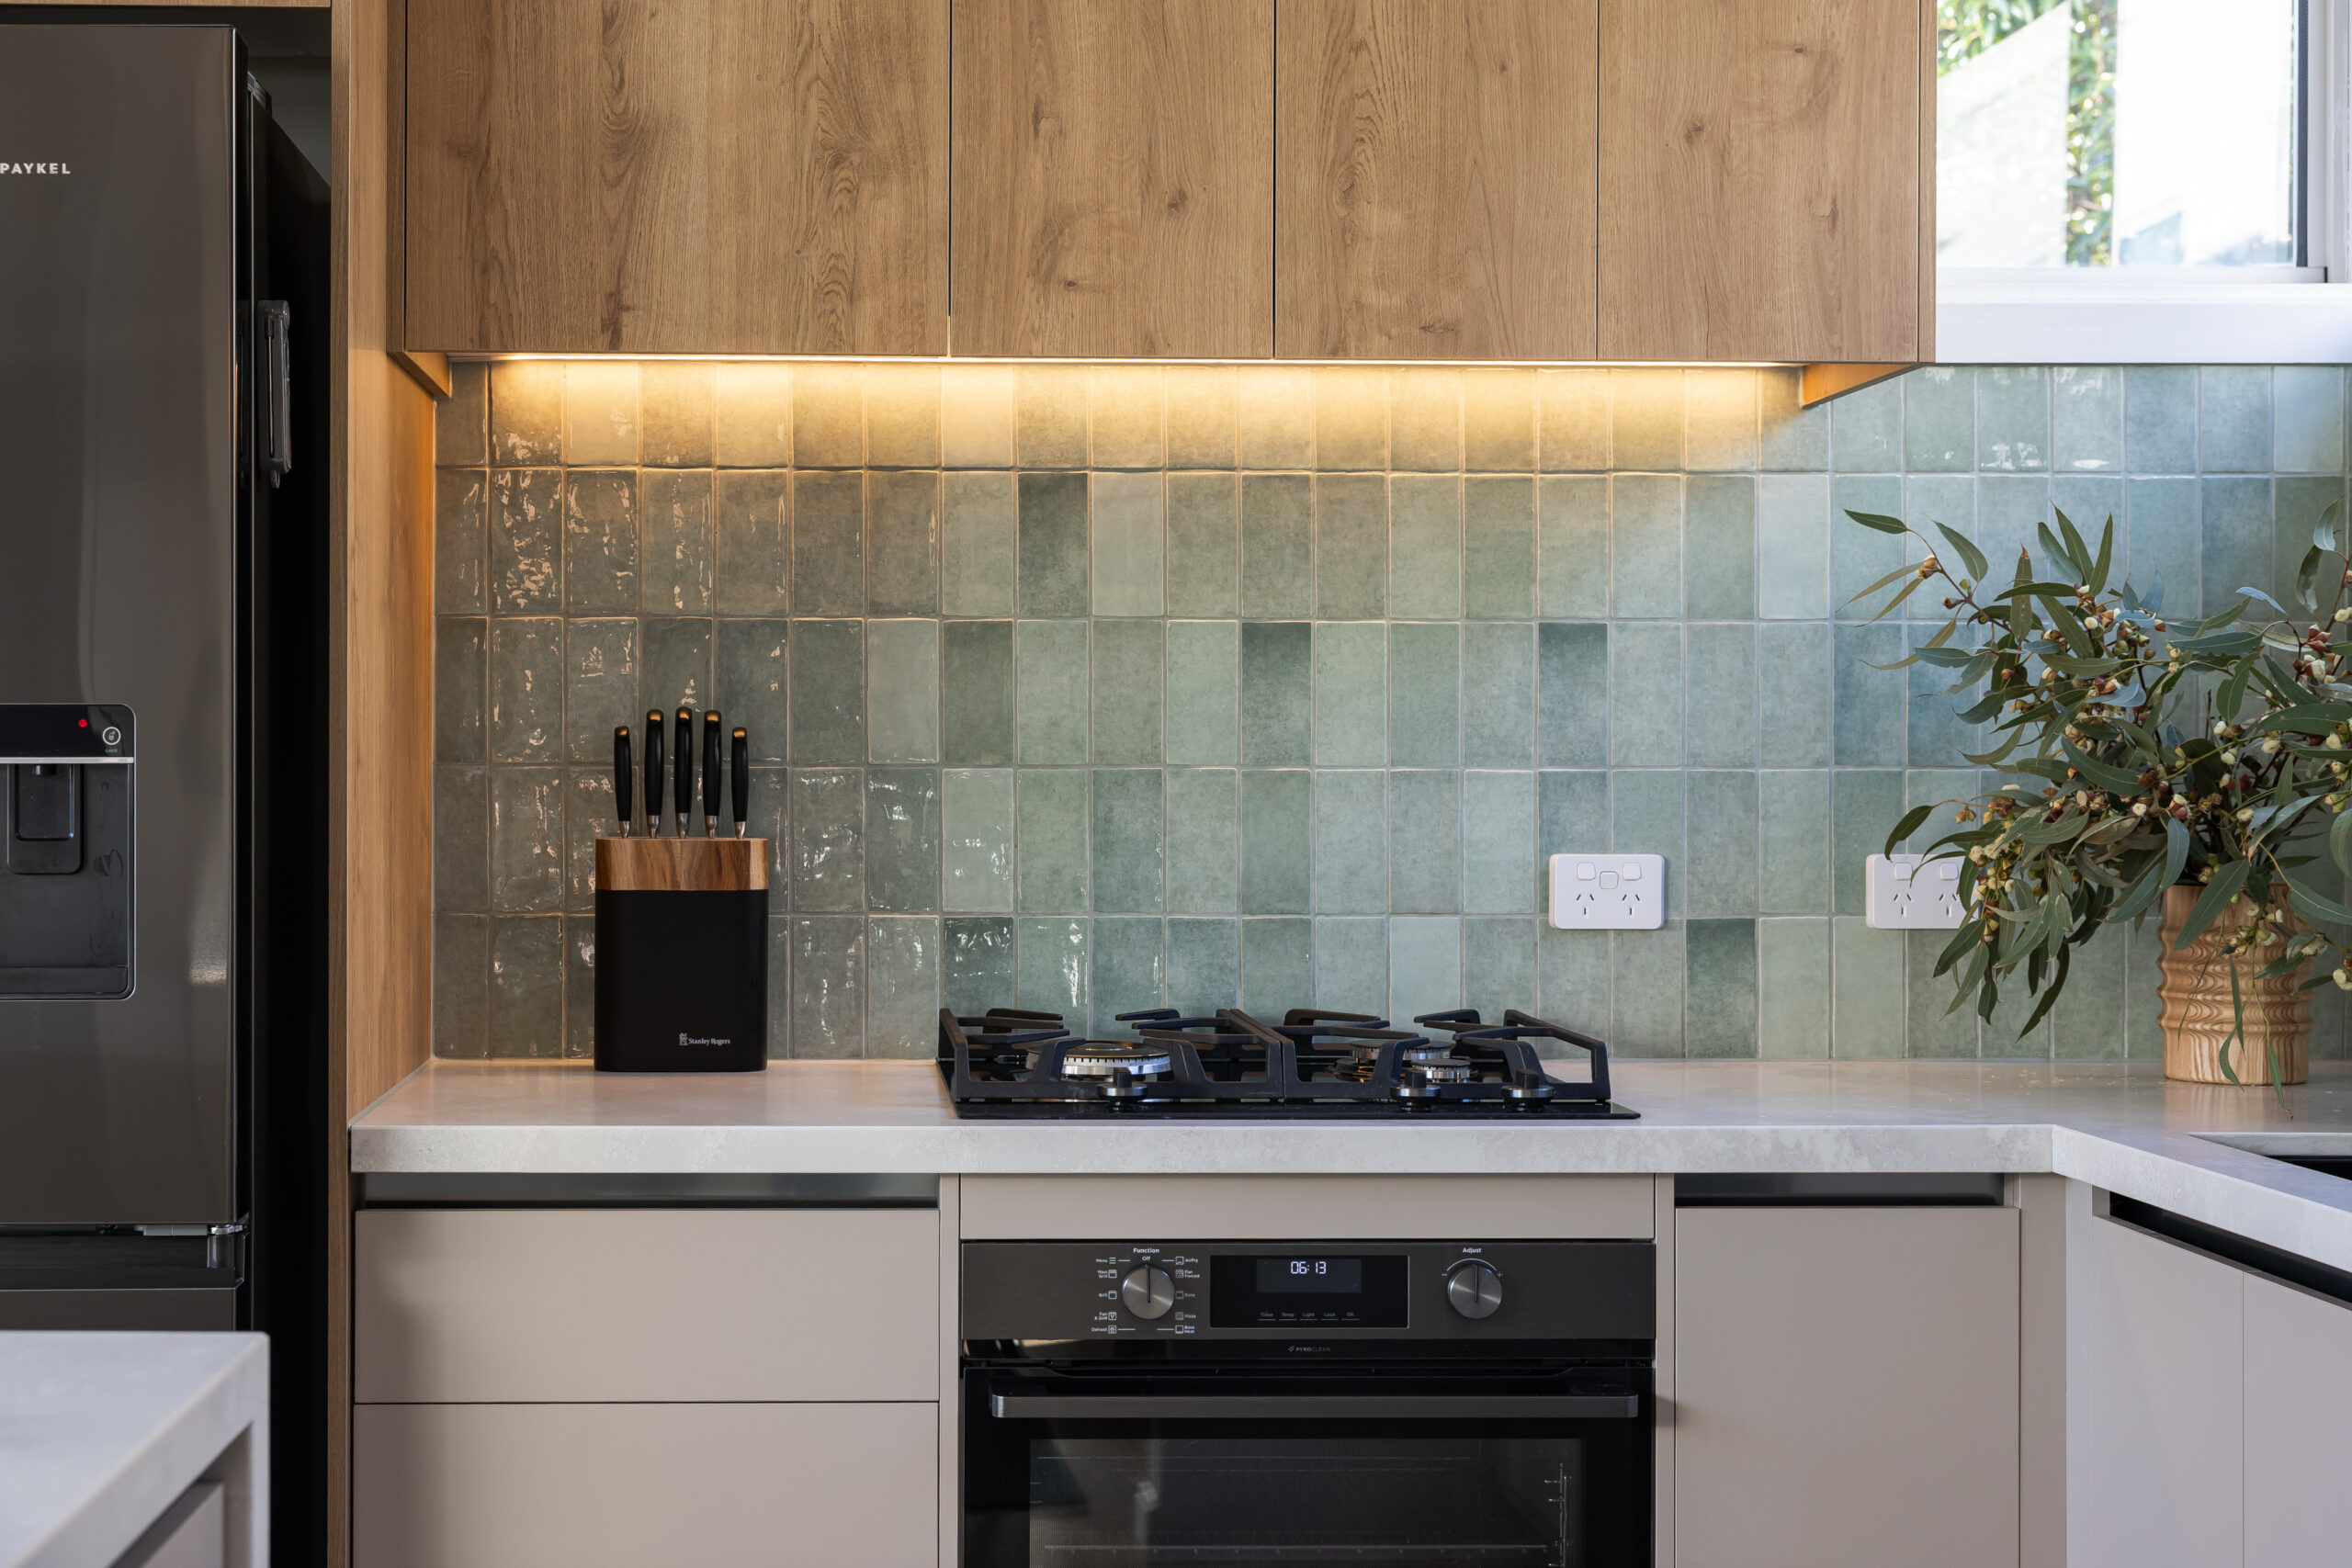
- The additional Excel Urban Oak overheads to create the warmth and depth in the kitchen space.
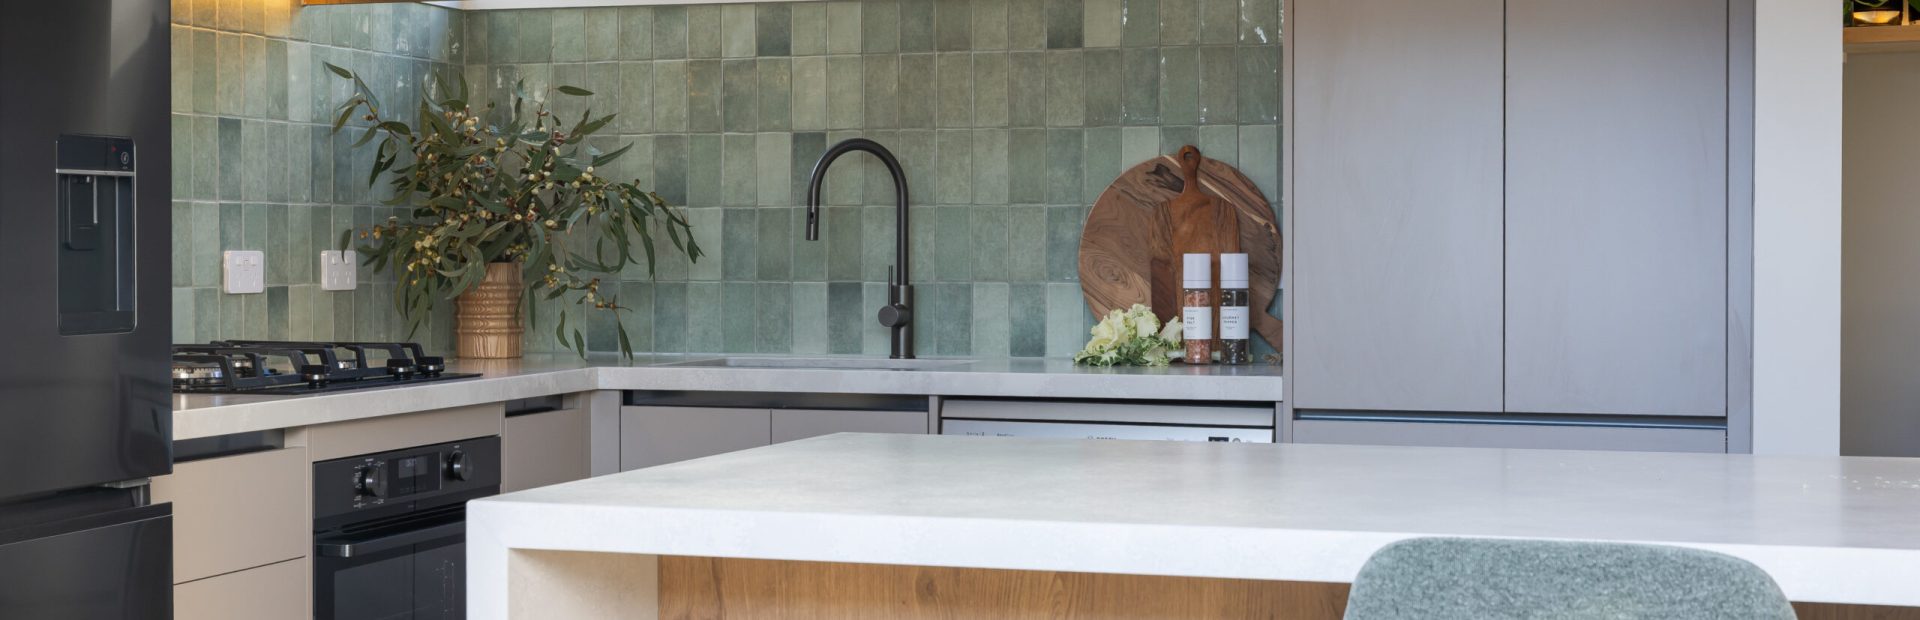
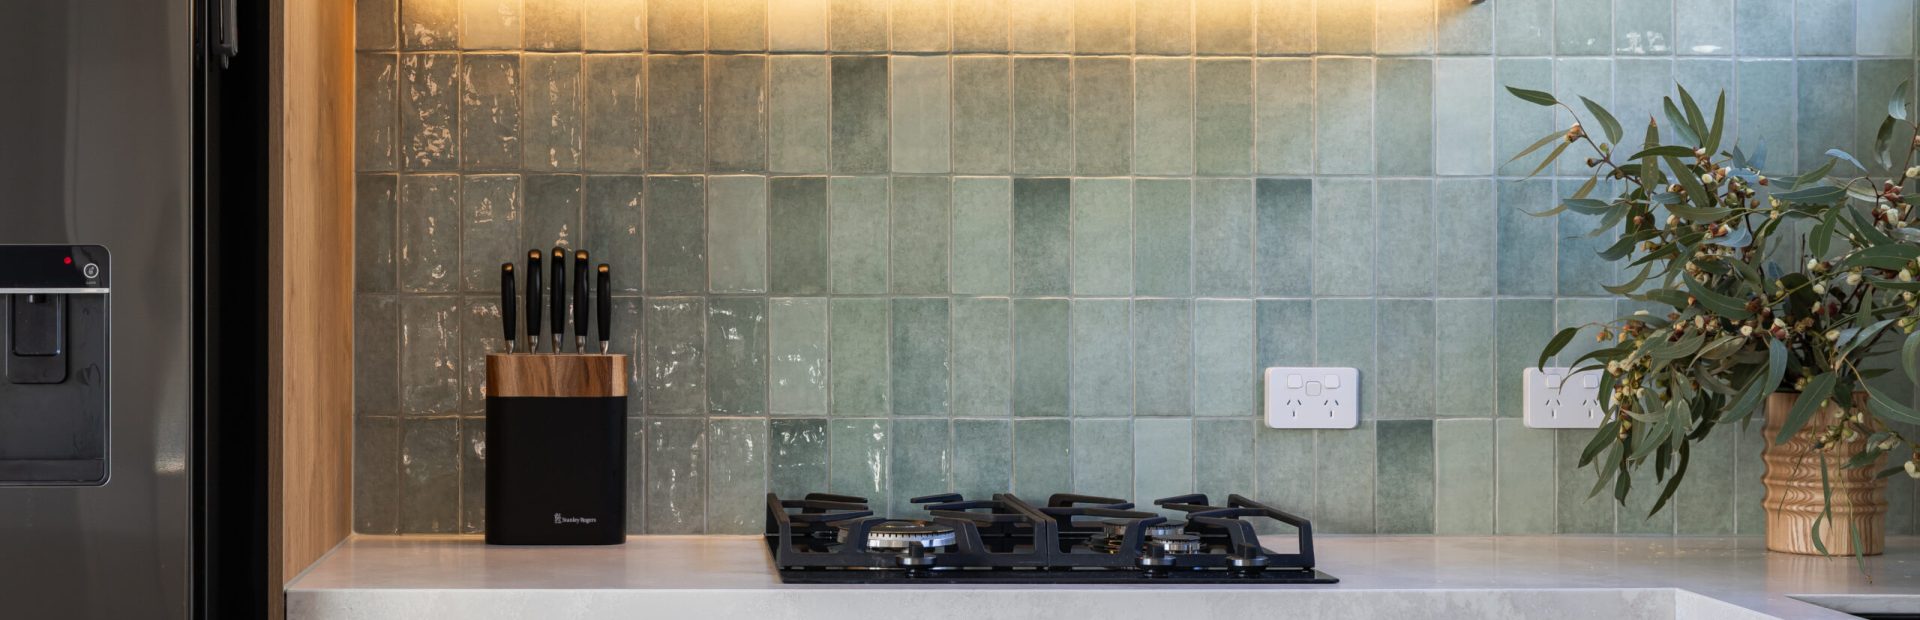
- Using a modern green tiled splashback that adds personality and colour.
The design render allowed the client to visualise the transformation before building the kitchen, giving them confidence in the new layout and ensuring every detail had been carefully considered.
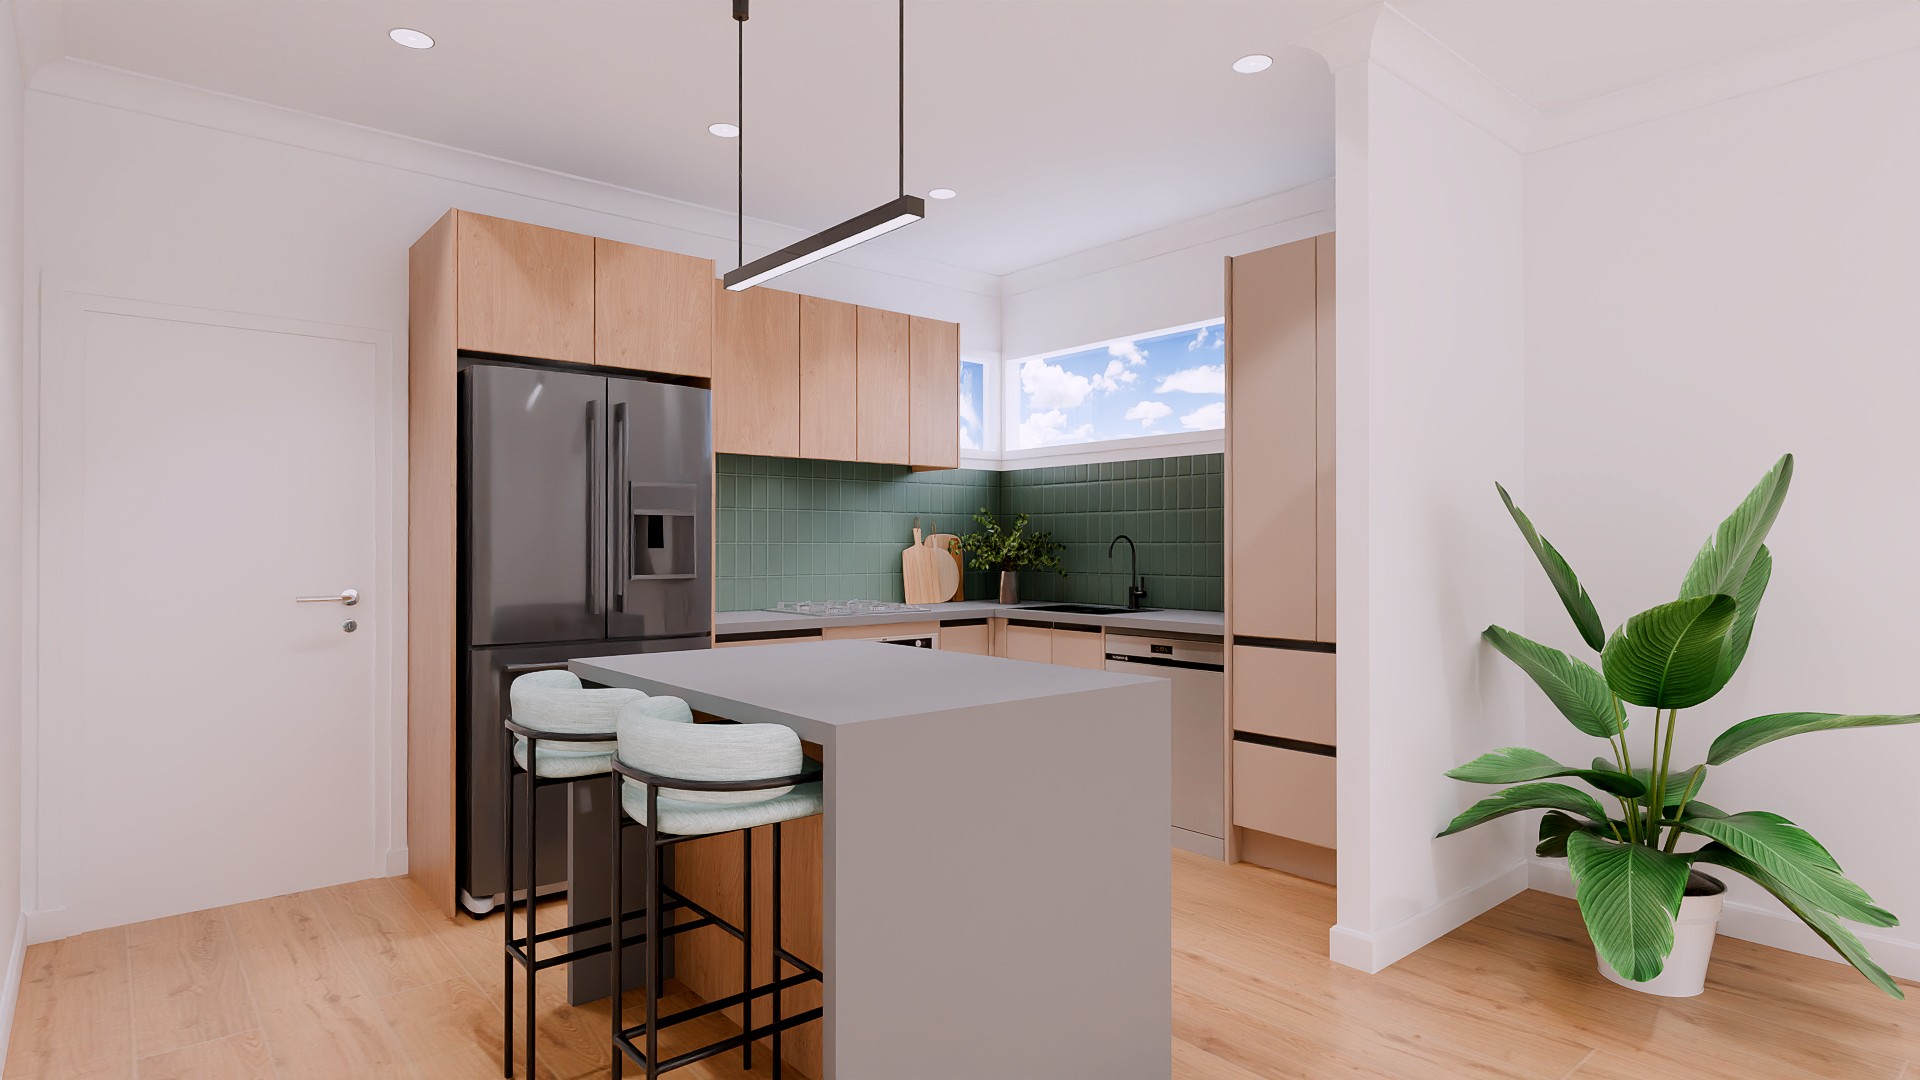
Kitchen Shack Design Render
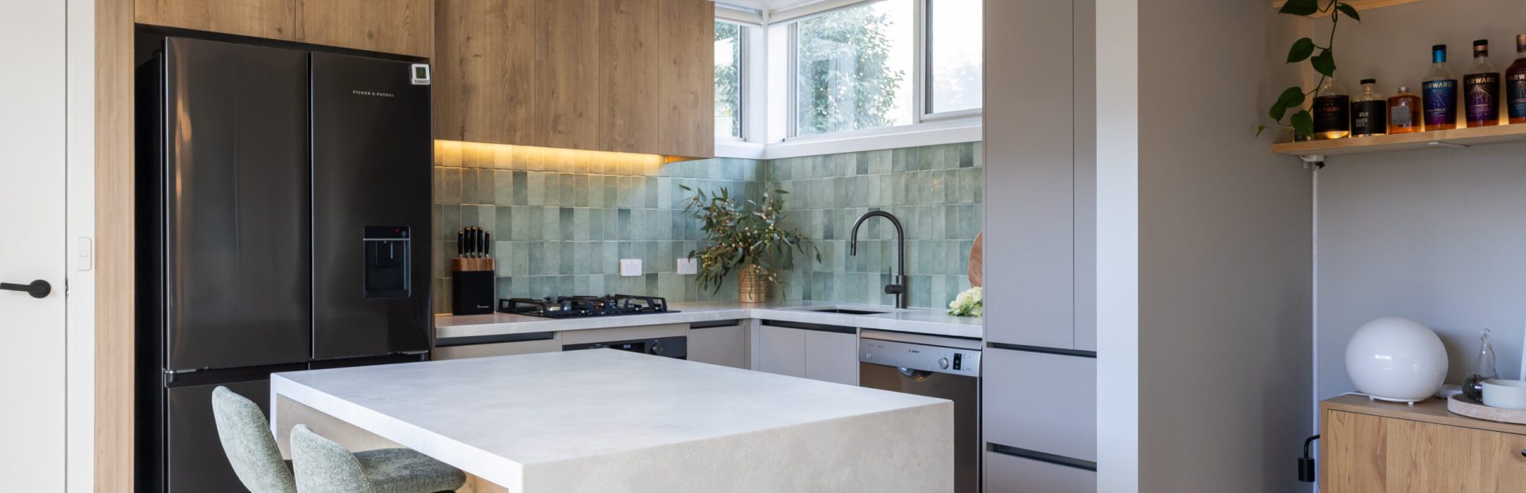
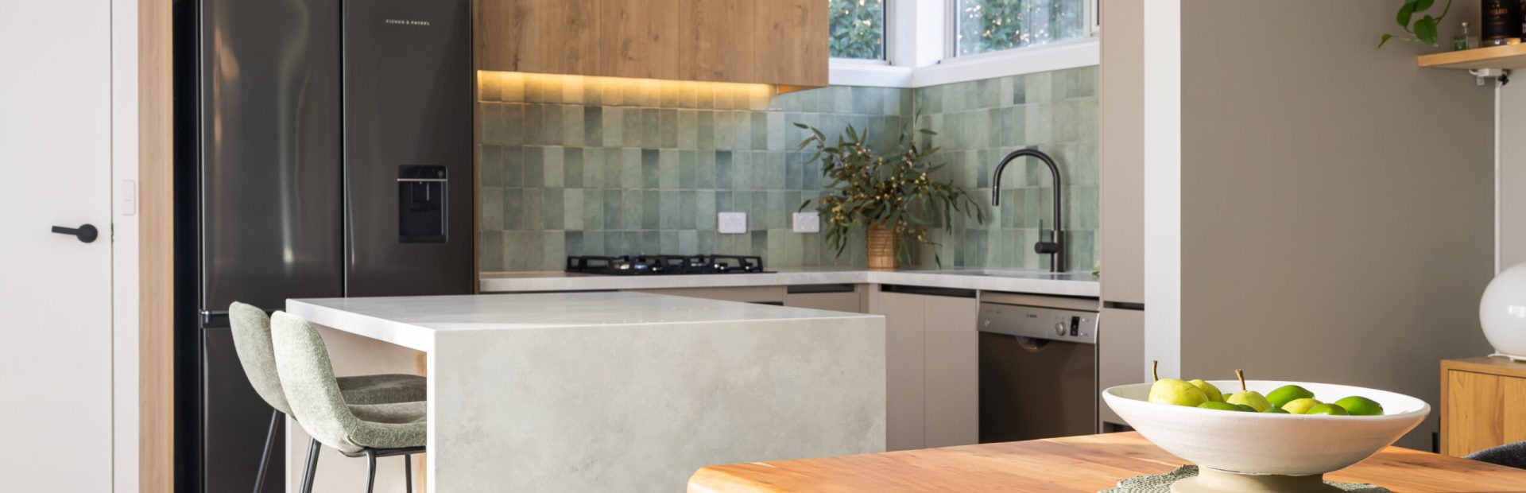
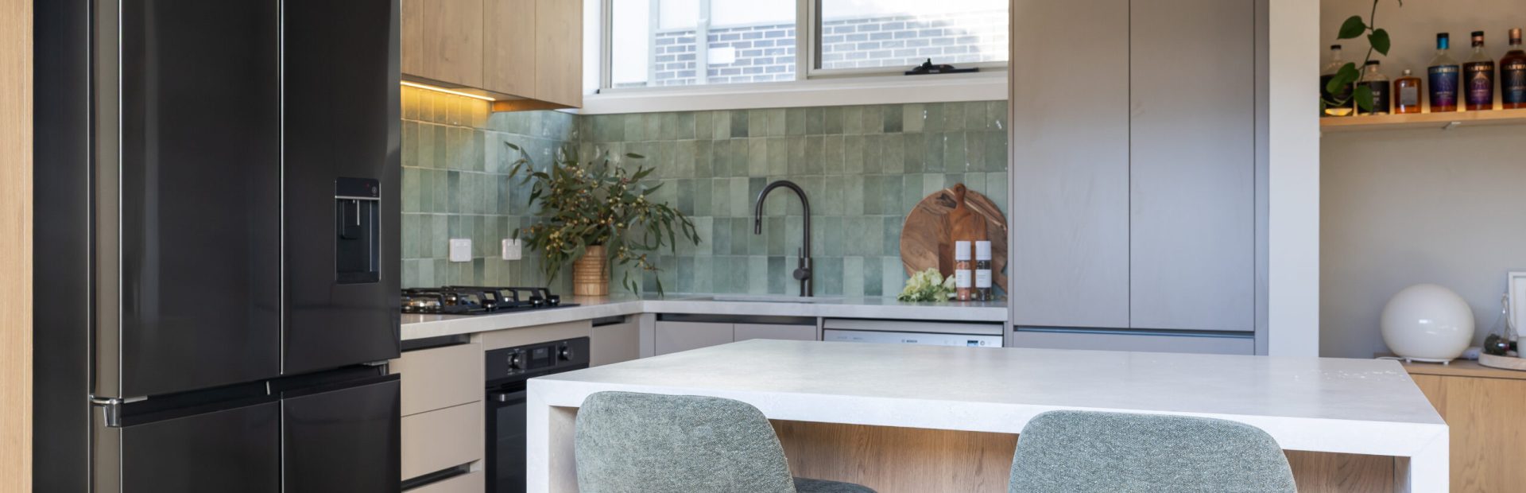
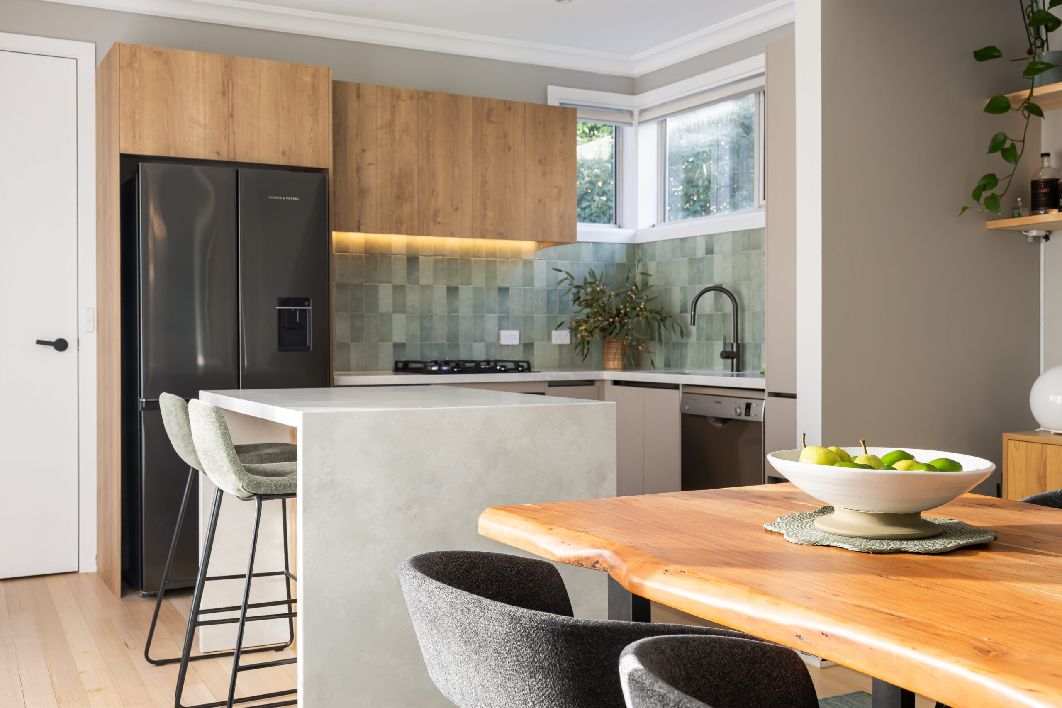
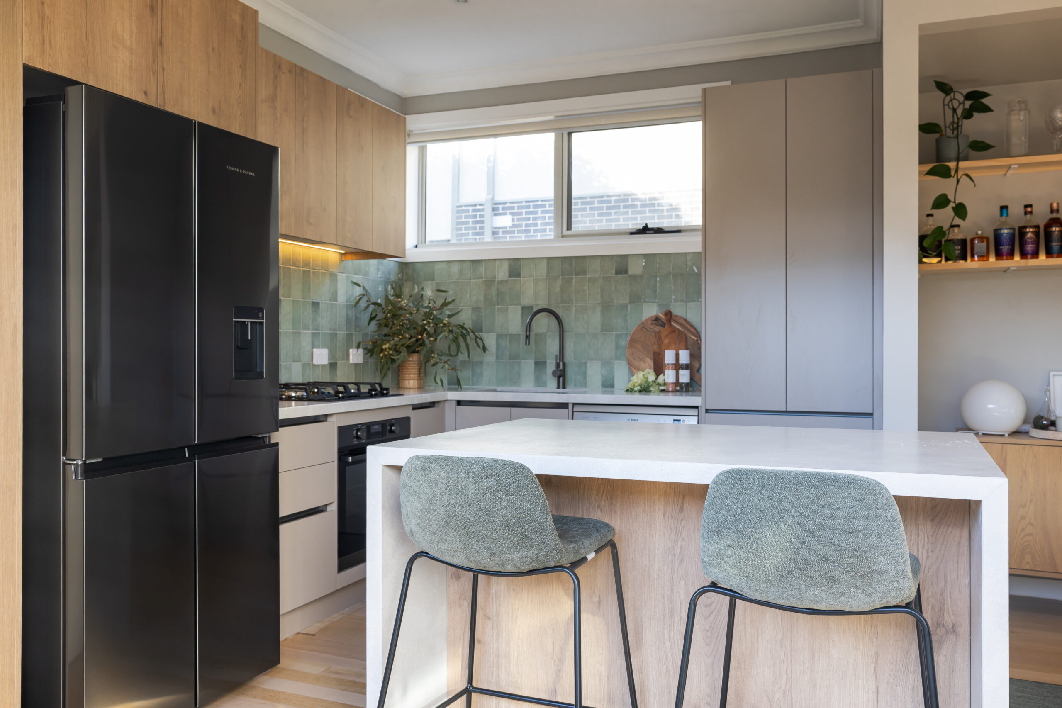
The final outcome in this Yarraville Kitchen Renovation has created visual interest and functionality to suit the client’s lifestyle.
The warm timber cabinetry paired with the softness of the neutral cabinetry creates a welcoming aesthetic, while the stone island becomes a stunning focal point for the room. The best design outcome is how the space now functions and flows.
The final layout provides the perfect connection between the kitchen and the outdoor courtyard, making it easier for movement between indoor and outdoor living. The island bench works as the perfect spot when entertaining guests and the improved flow makes everyday life easier.
Natural light from the corner windows and sliding doors highlights the beautiful green tiles, to create a bright, yet rich kitchen throughout the day.
DIY Savings That Made a Difference
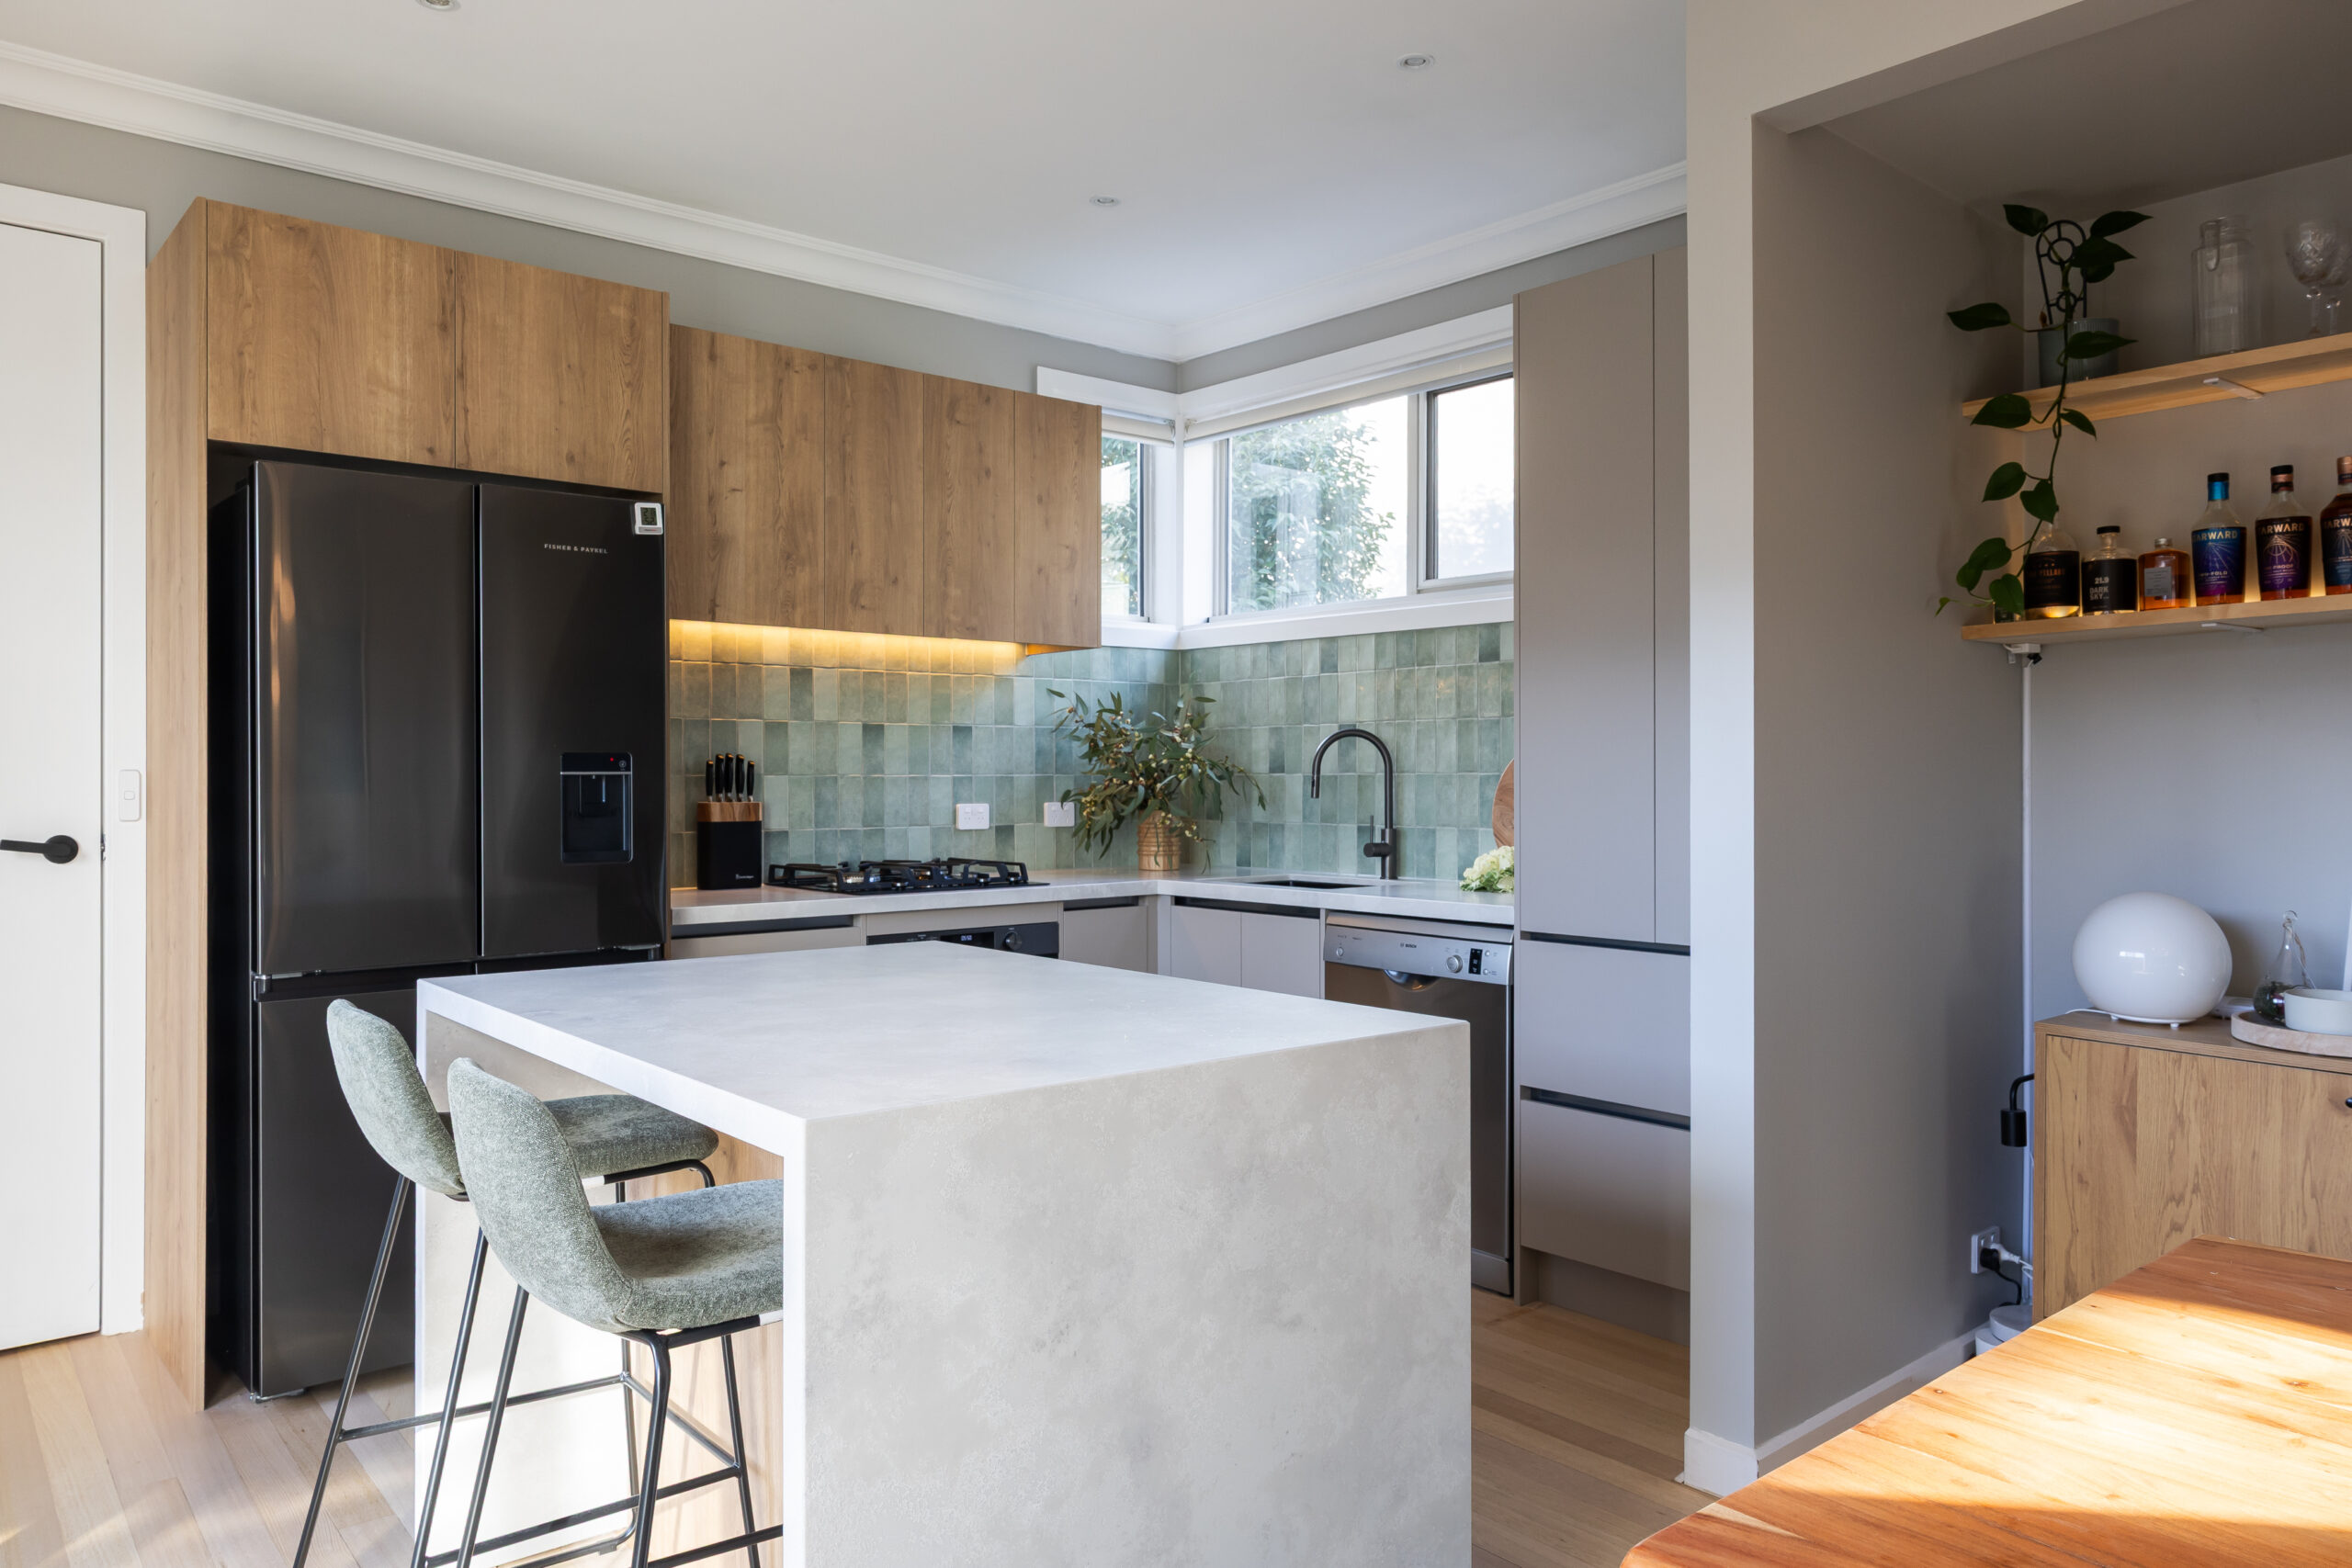
Final Kitchen
One of the cost savings of this project was the client’s decision to complete the demolition themselves.
With the help of his father, the existing kitchen was removed before the Kitchen Shack Recommended installer began. The painting was also handled by them so there were some real DIY savings in reducing labour costs. This allowed the renovation budget to maximise on higher end cabinetry and benchtops.
Doing parts of your renovation can save to produce a luxurious designed kitchen just like the Altona Meadows Kitchen Renovation.
Renovating Your Home?
Every successful kitchen renovation starts with understanding how the client wants to live and what they want to achieve with the best budget available.
The improvement of this Yarraville kitchen to the outdoor courtyard, increased storage and re-designed layout for better flow means Kitchen Shack has delivered a space that feels larger, modern and way more functional.
If you’re considering a kitchen renovation there are costs you can reduce by diy part of your project. Our guide to a DIY Kitchen Renovation is perfect to set you on your way. The experienced kitchen design can then completely change how your home feels and functions to deliver increased value.
At Kitchen Shack, experienced designers work with homeowners across Melbourne and Victoria creating kitchens that are designed to your budget and how you want to live. If you are looking to save some dollars on your kitchen or laundry renovation then book your free in-store design below or pop into a showroom near you.