

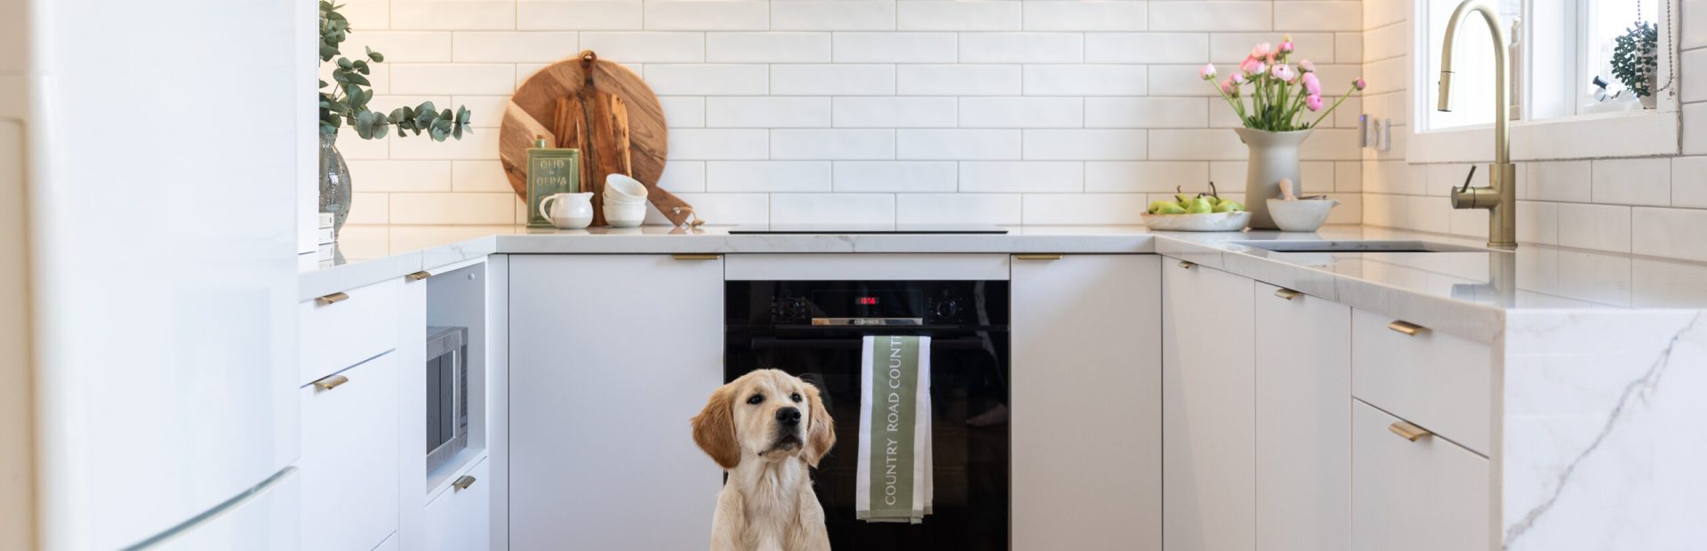
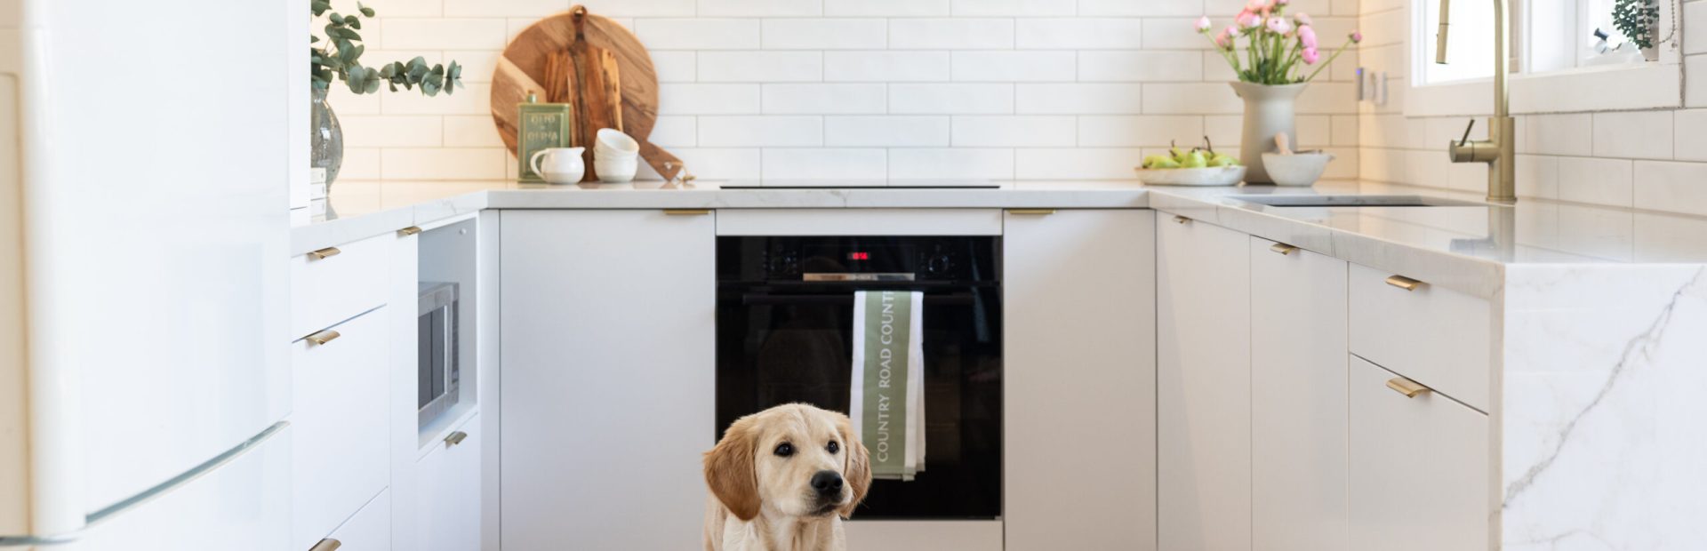
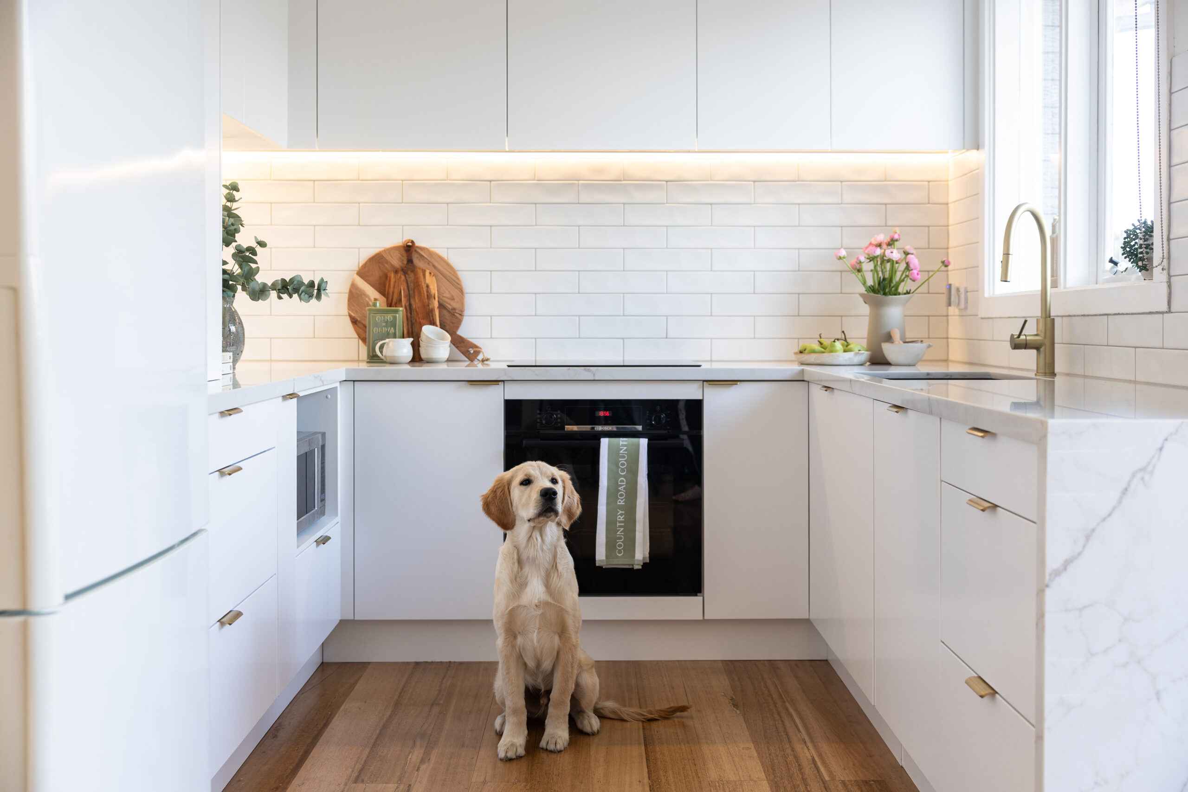
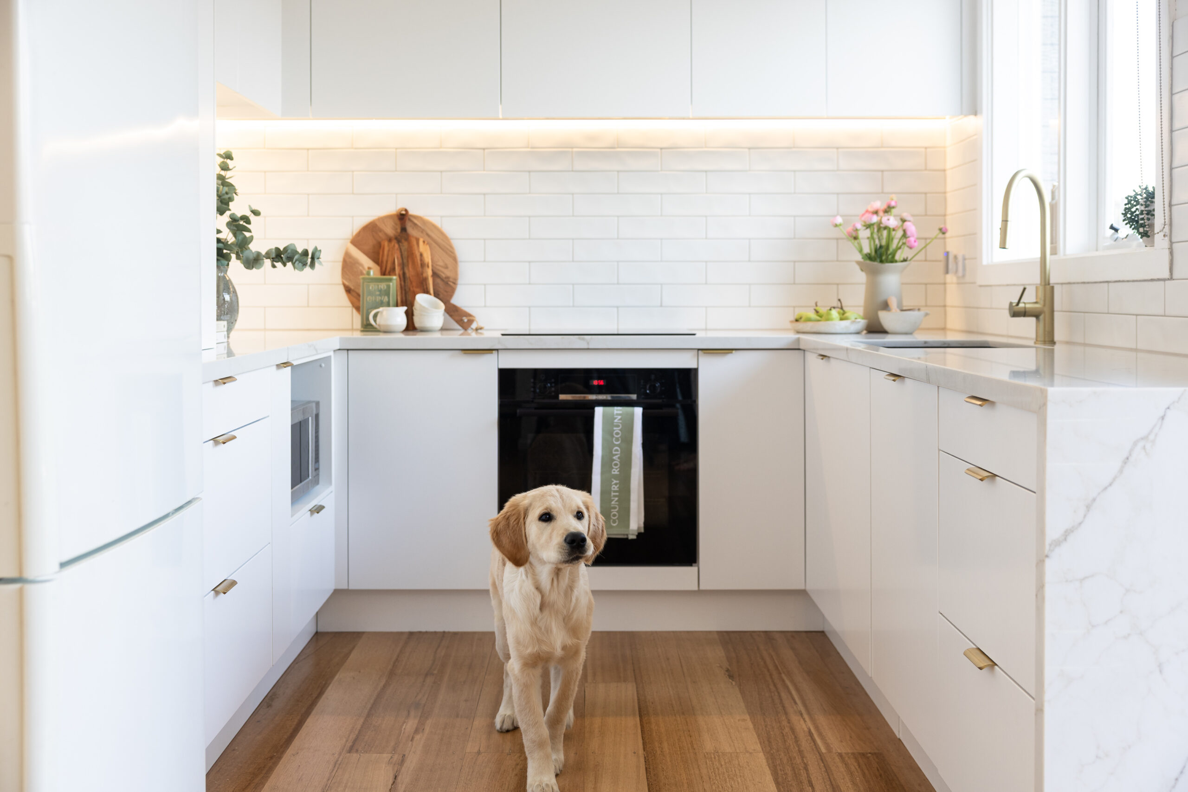
There’s a new member of this Cheltenham home who seems pleased with the new kitchen renovation. At six months old, the couple’s Labrador has already claimed prime position in the kitchen and luckily, the new design gives everyone room to move around.
For this young couple their Cheltenham Kitchen Renovation wasn’t about chasing trends or dramatically increasing the size of the kitchen. They wanted to make their existing kitchen modern, more functional and give space to enjoy every day.
This of course meant updating their existing kitchen.
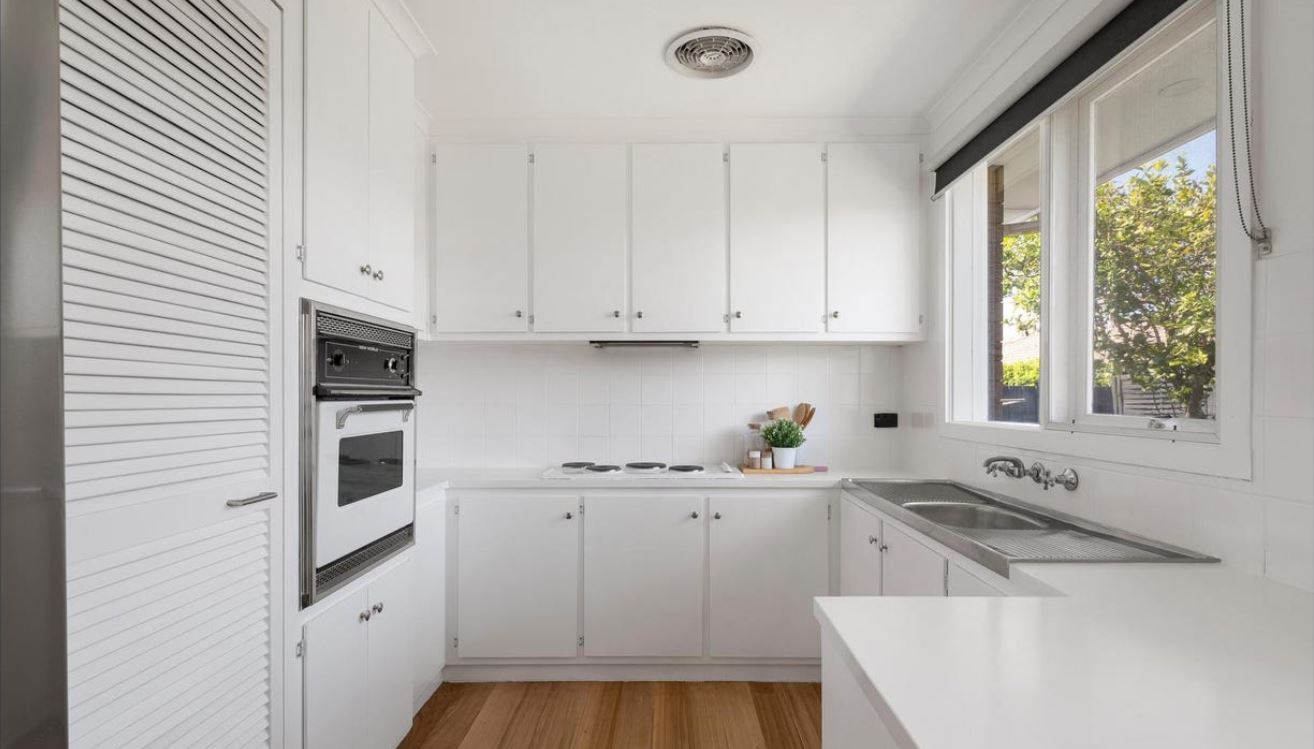
Before kitchen renovation
Working with a compact footprint
The original kitchen although functional felt boxed in. The U-shape worked for the design of the home but the island bench didn’t work for easy access to the outside deck.
Working within the same footprint meant saving money so improving functionality and accessory product upgrades was the focus.
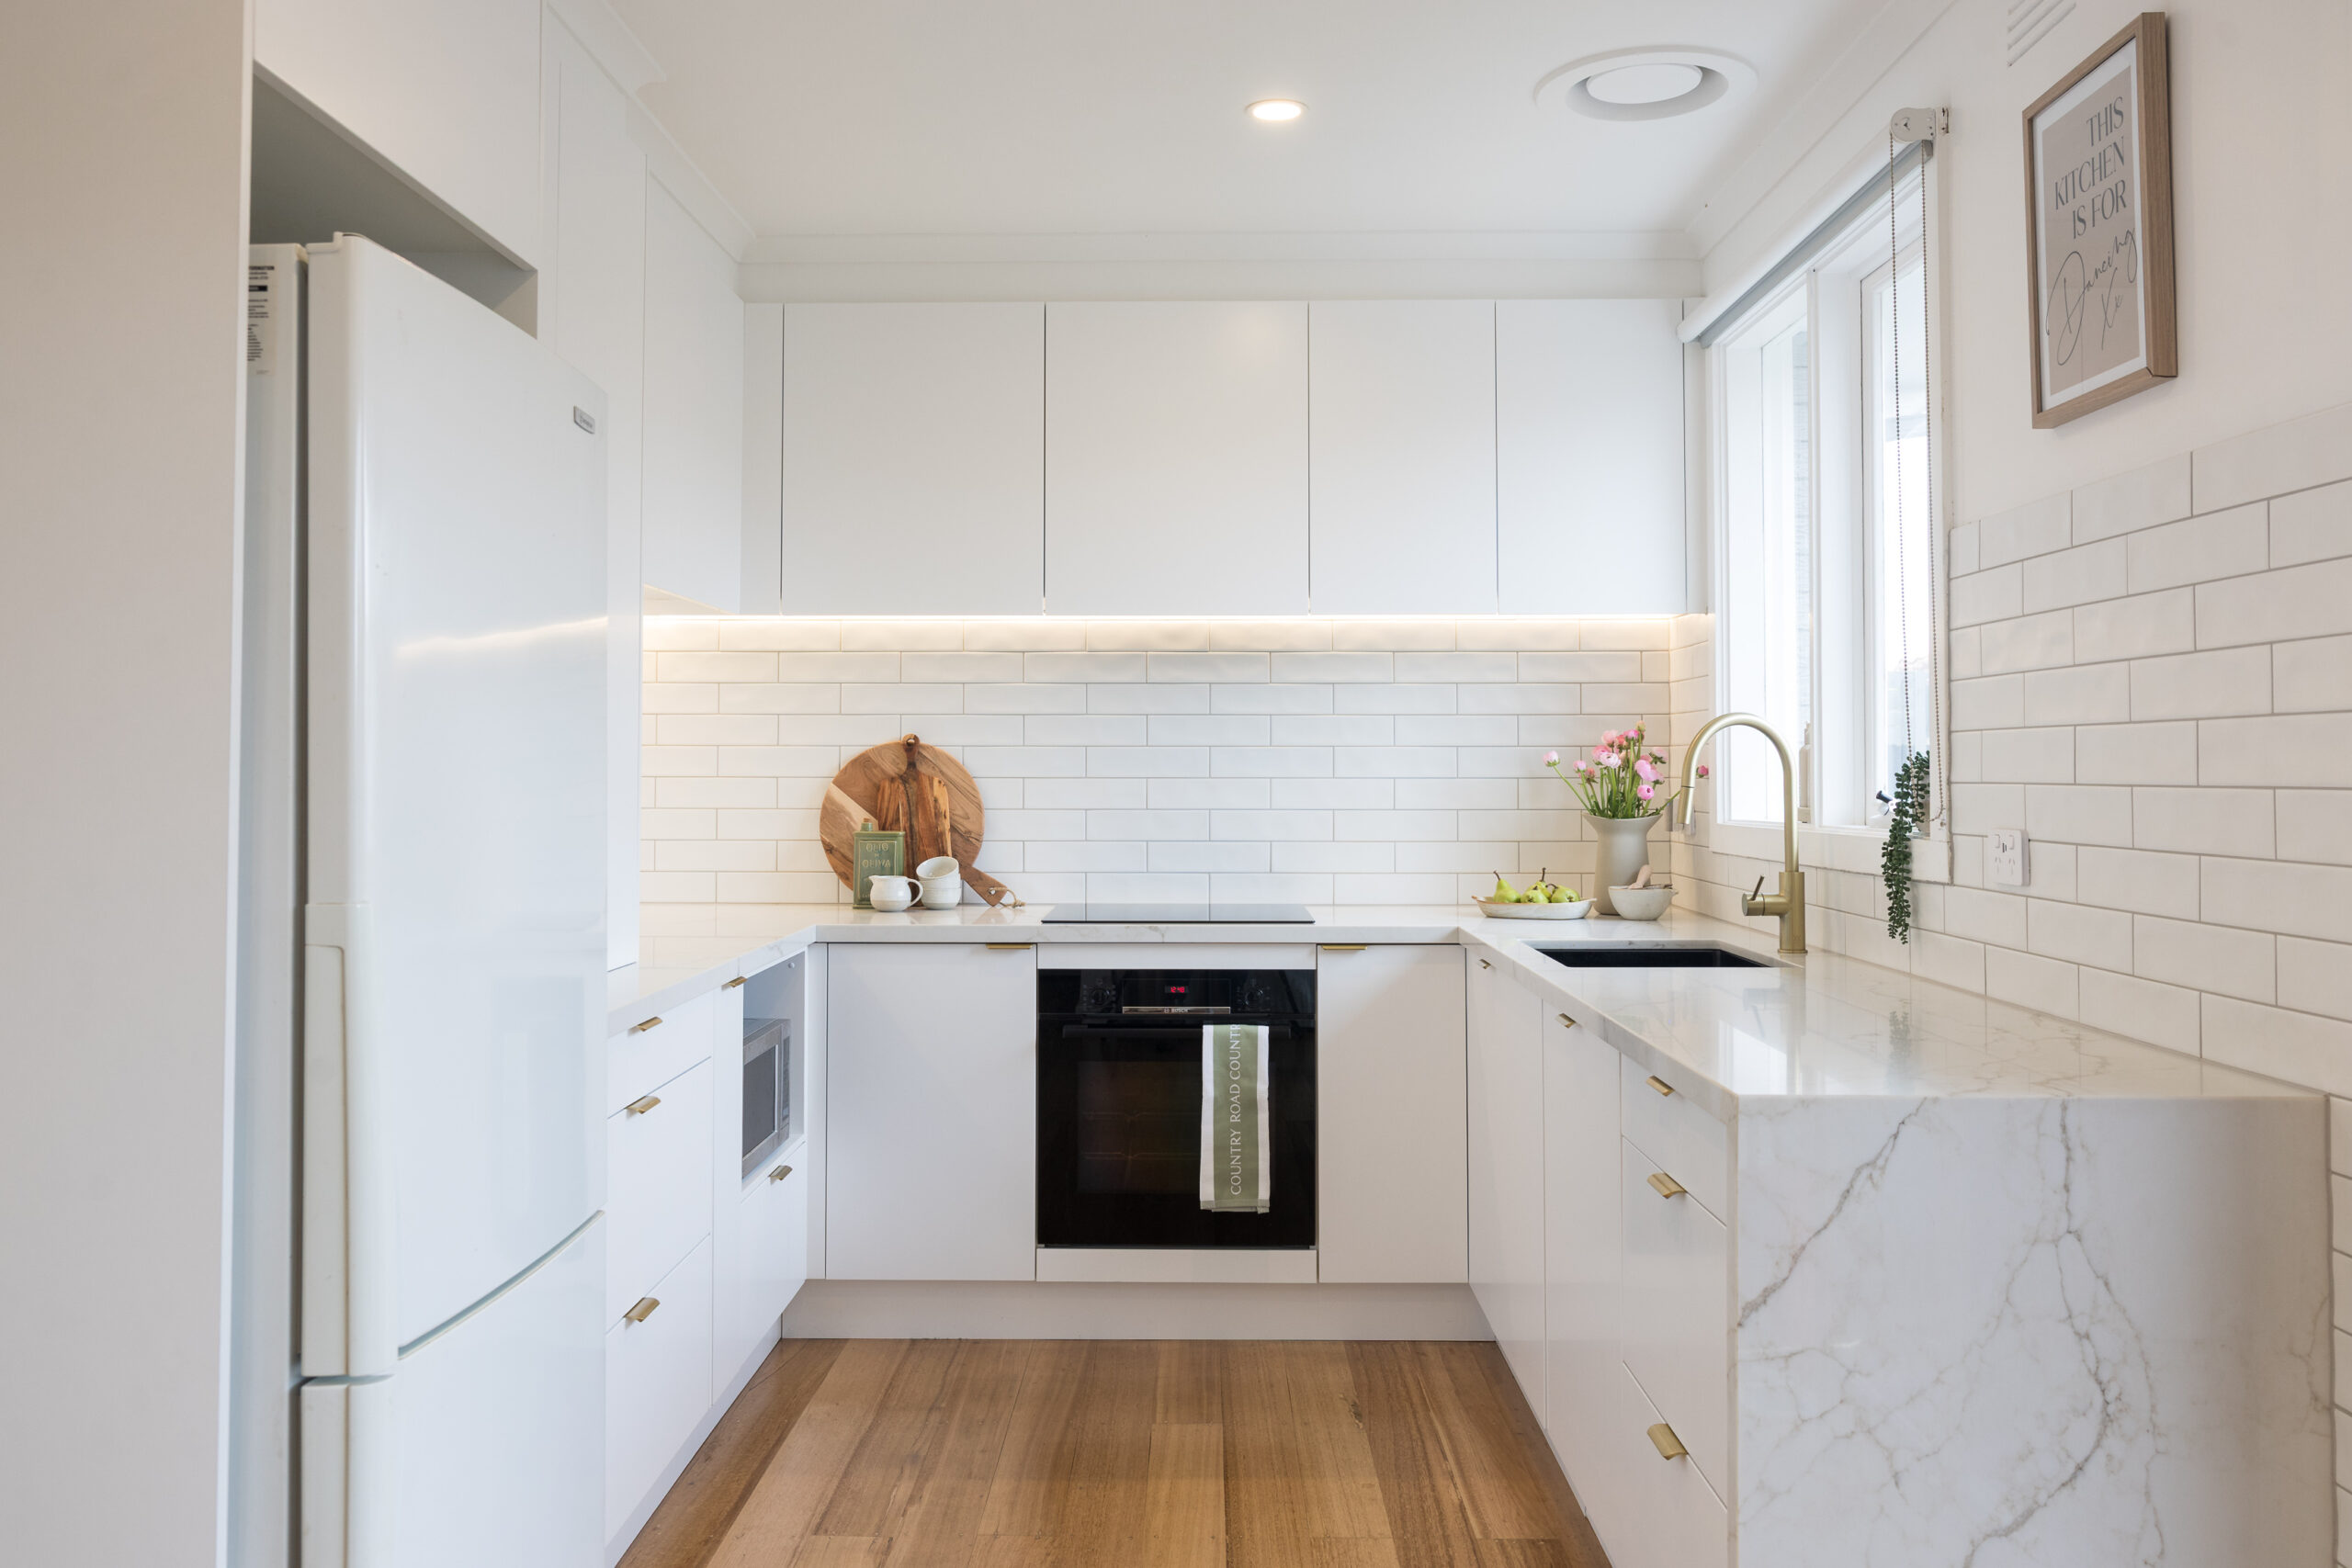
After kitchen renovation
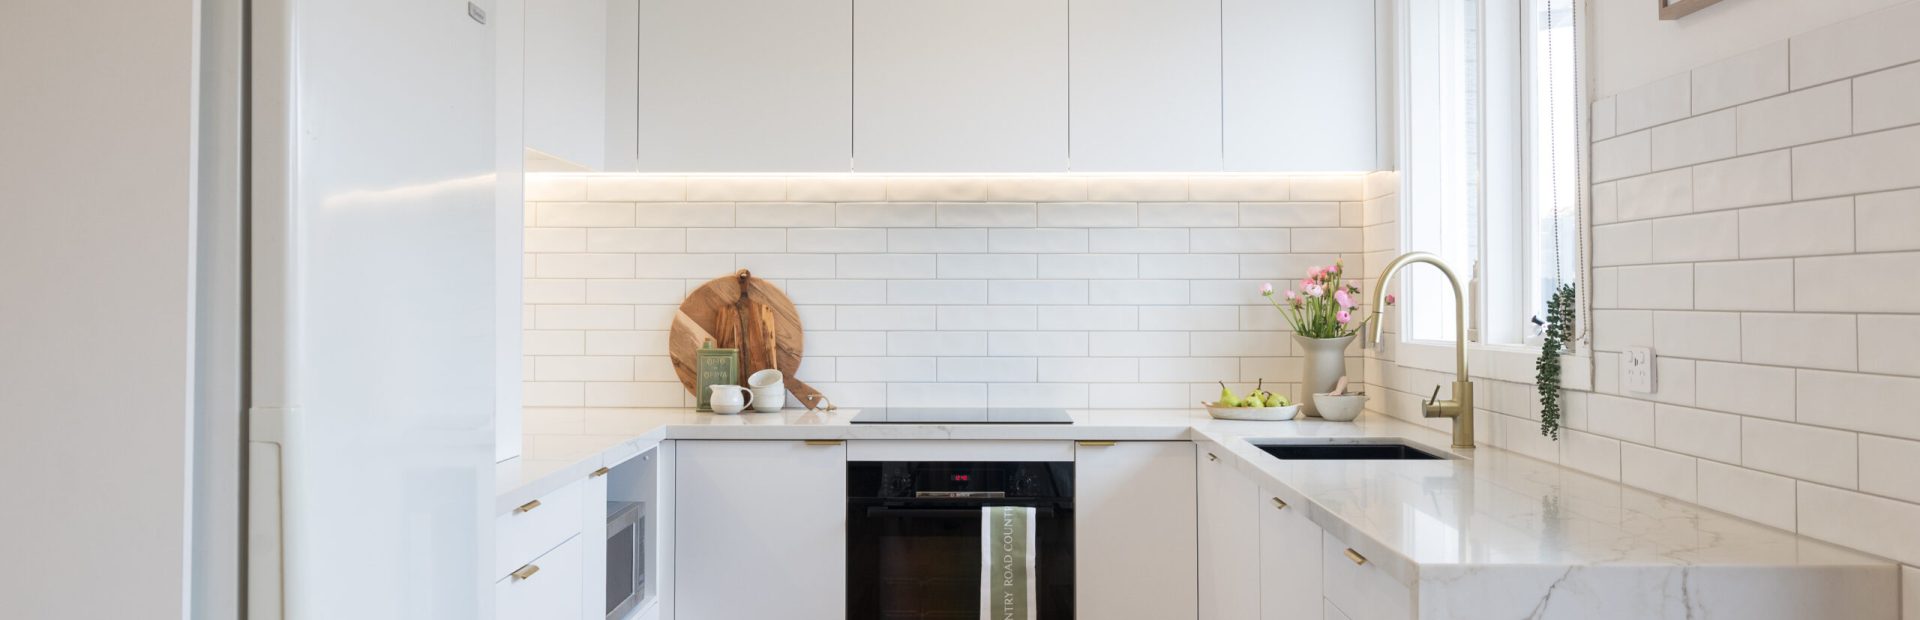
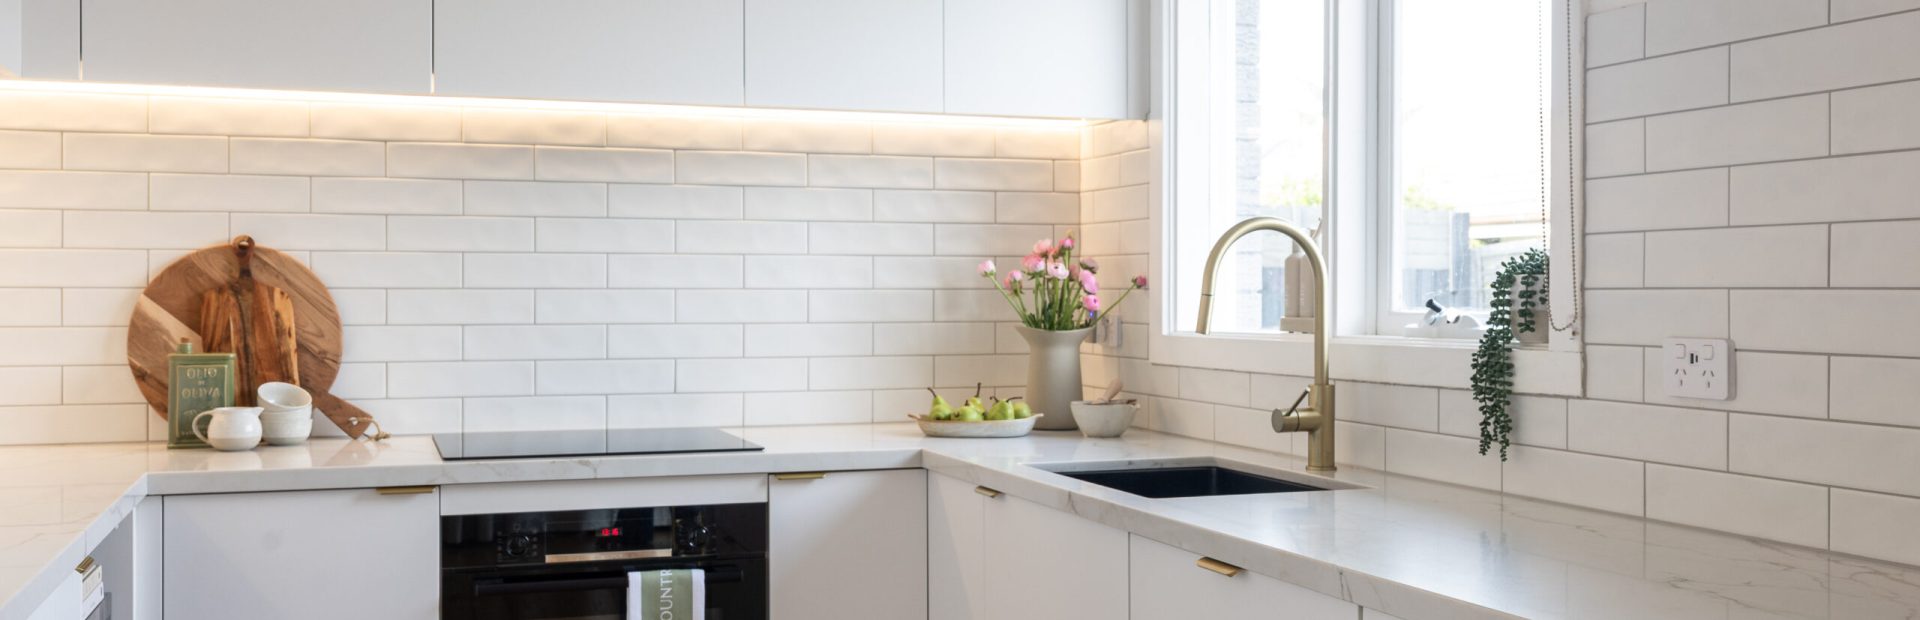
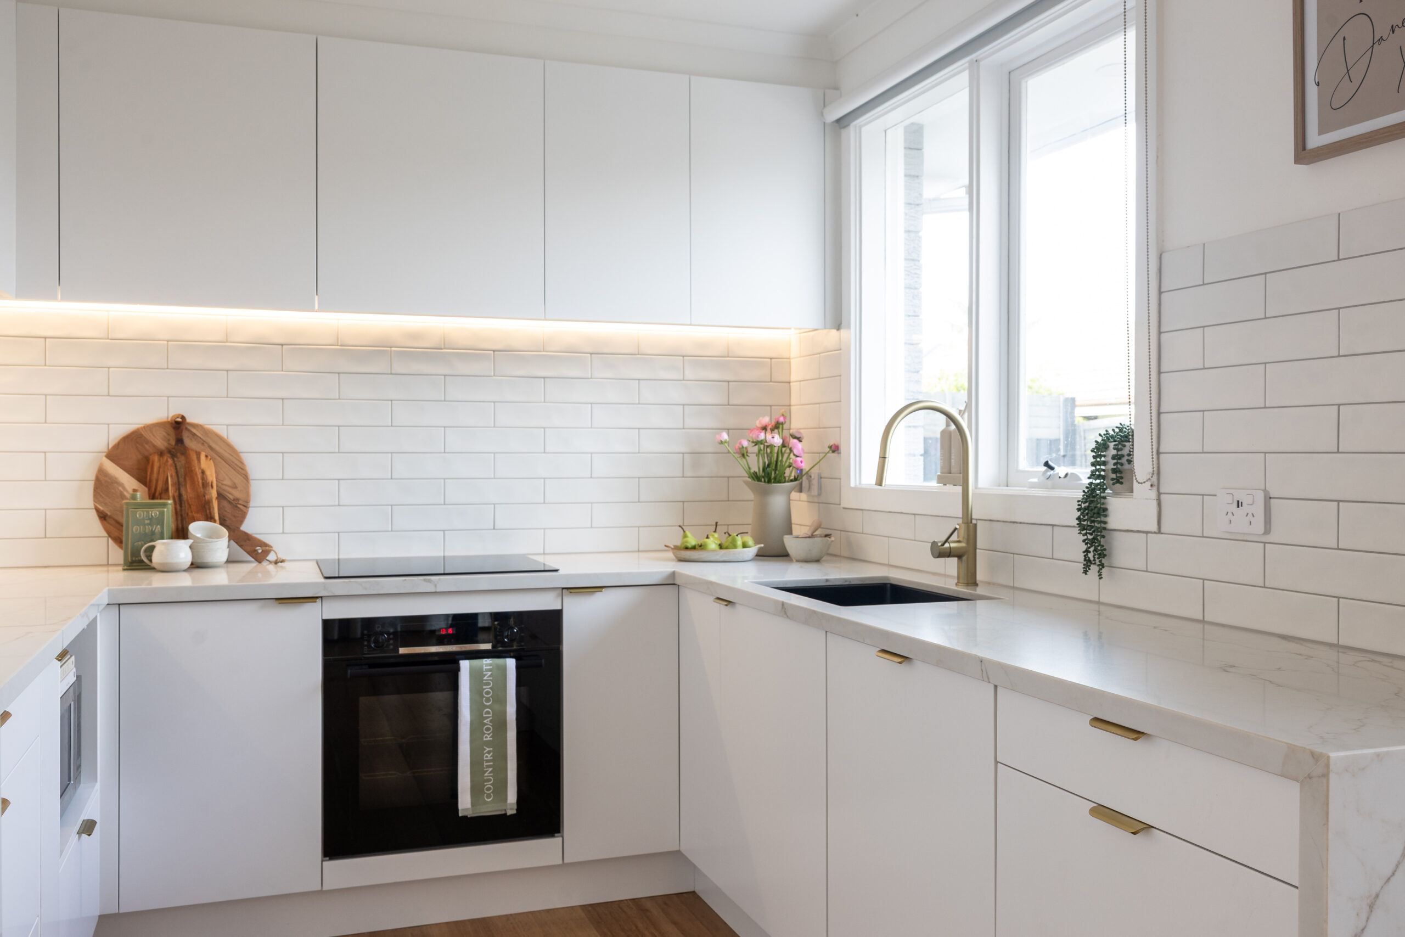
Gone are the panelled doors, ageing appliances and island bench. The space has now been replaced with fresh Metro white cabinetry to open the space and a veined stone benchtop to achieve the modern look.
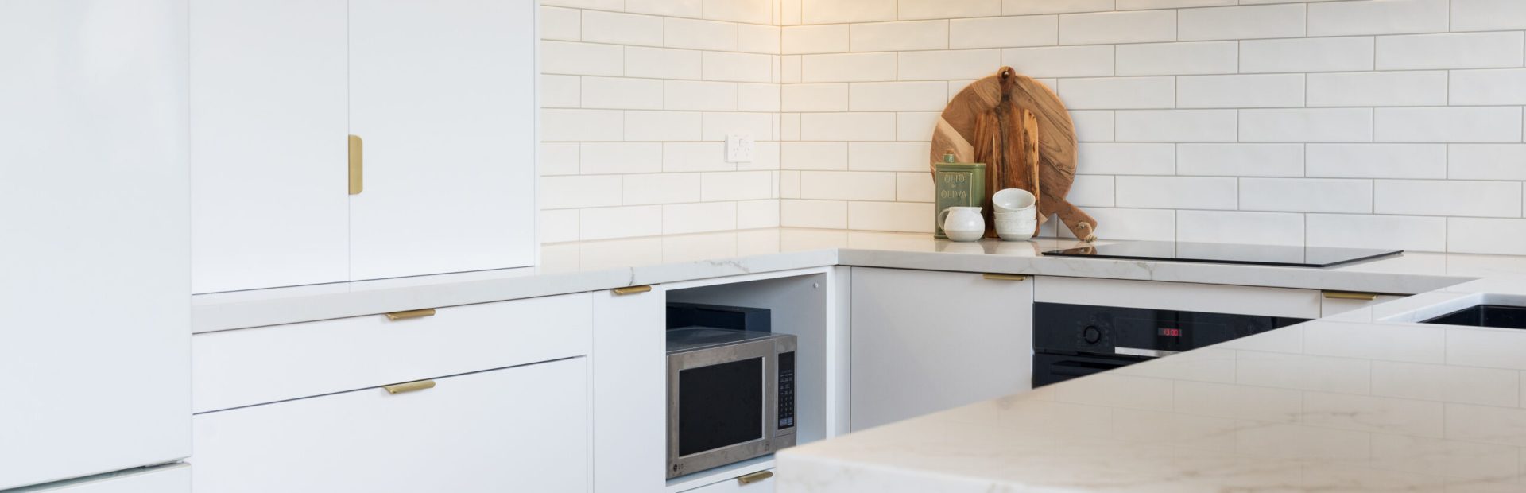
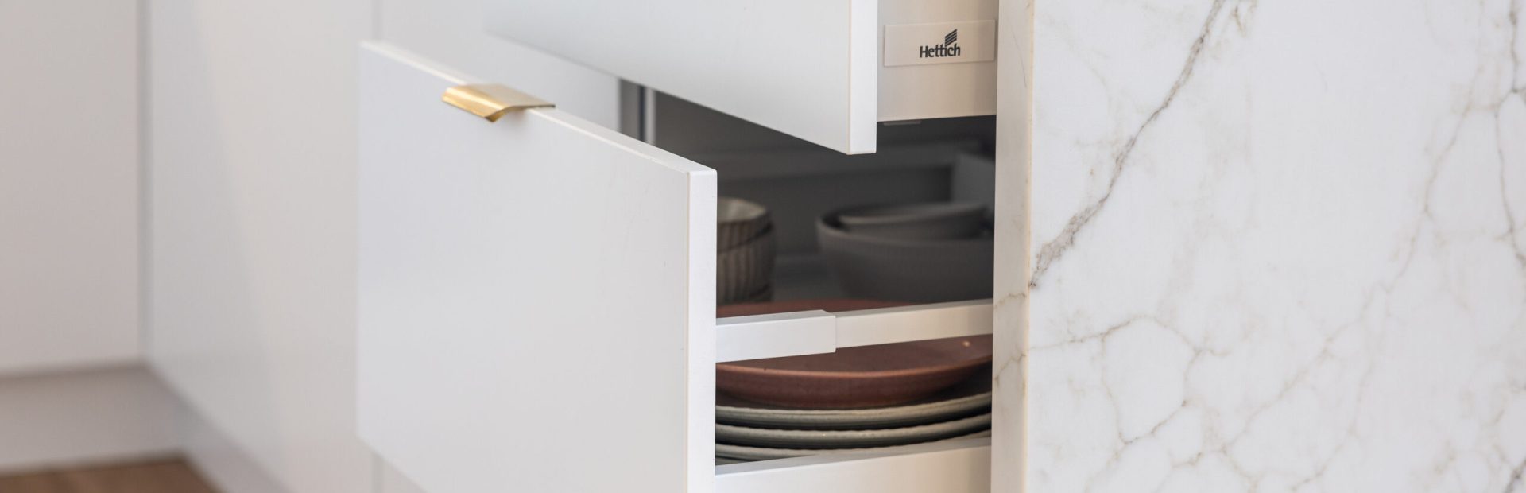
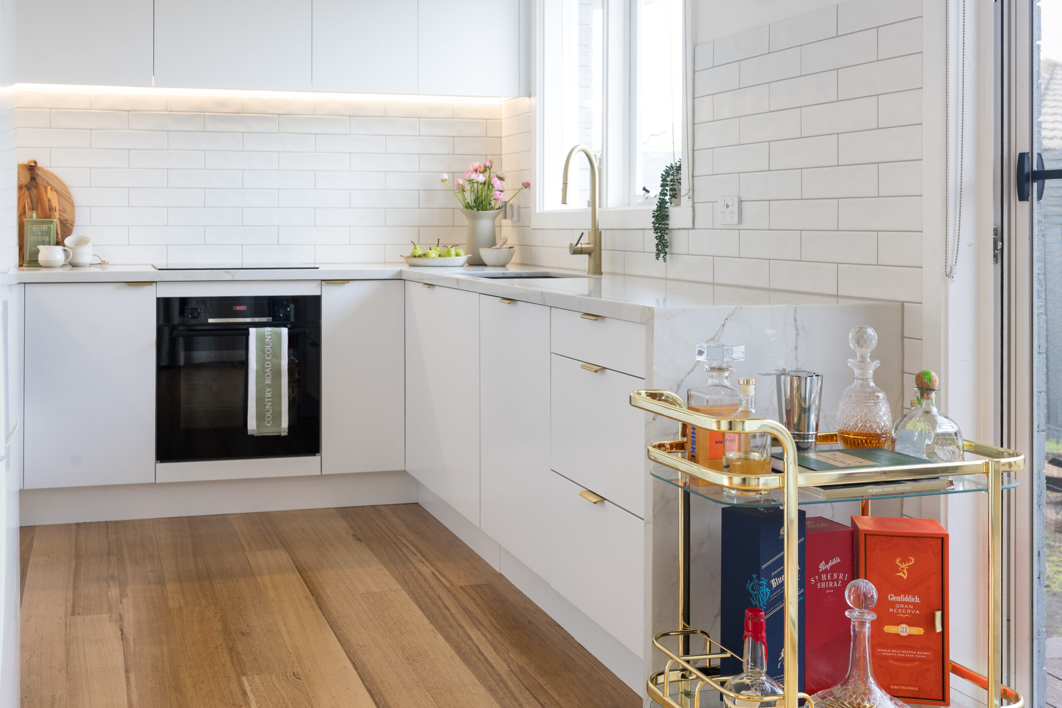
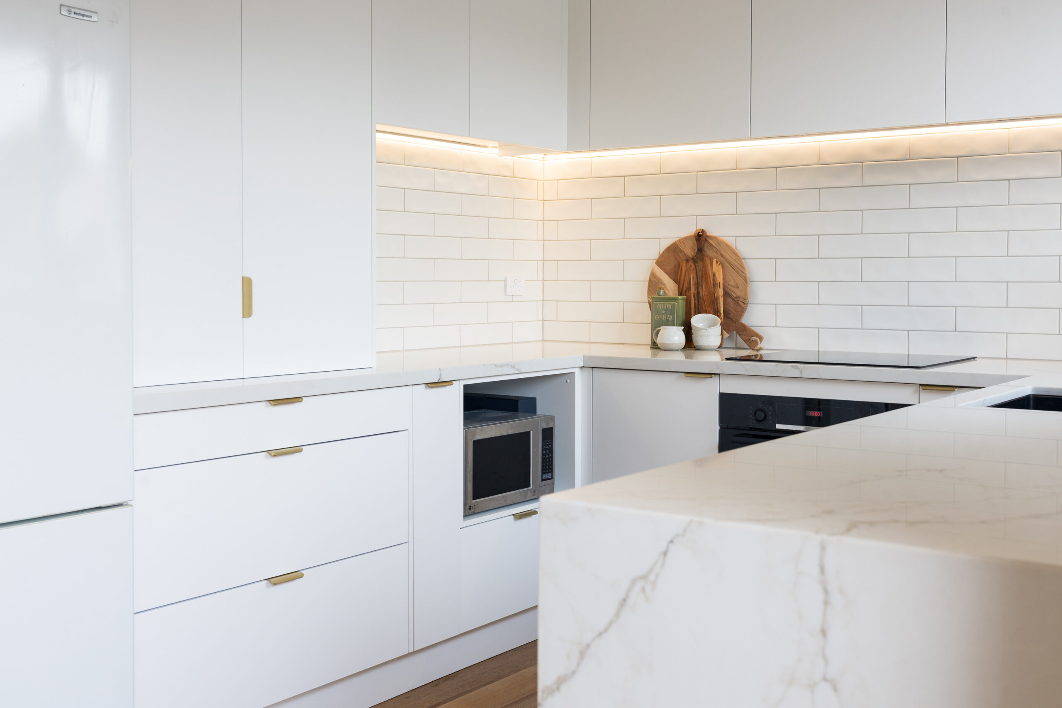
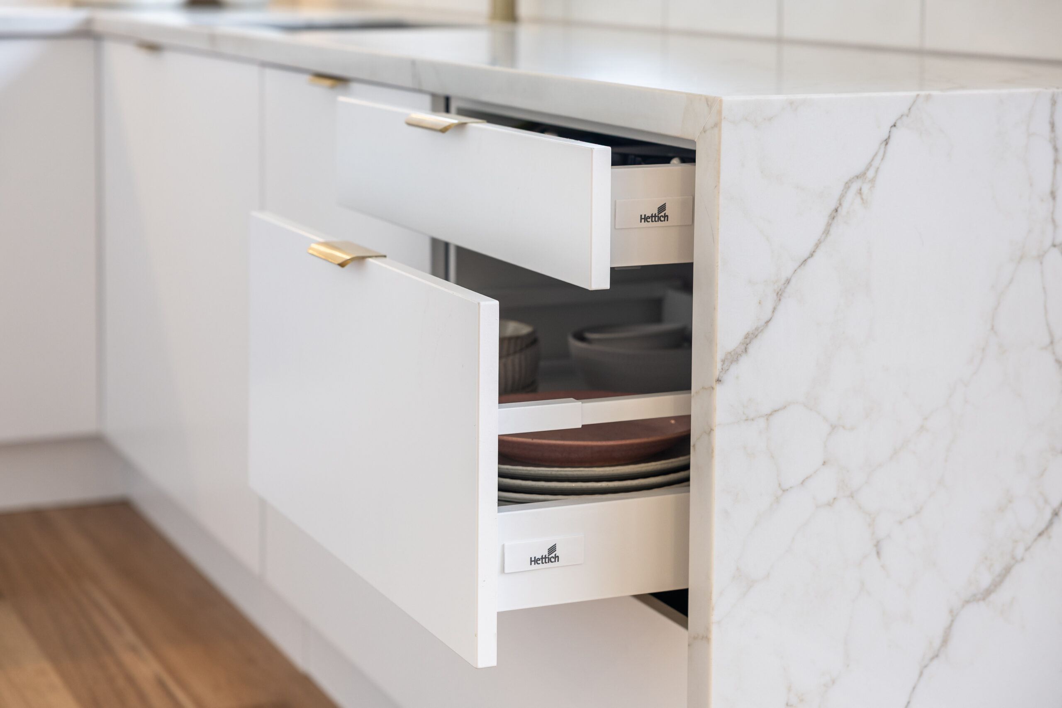
By moving the oven to an under bench provided more benchtop space for meal preparation. The additional storage with drawers instead of cupboards provides a welcome change.
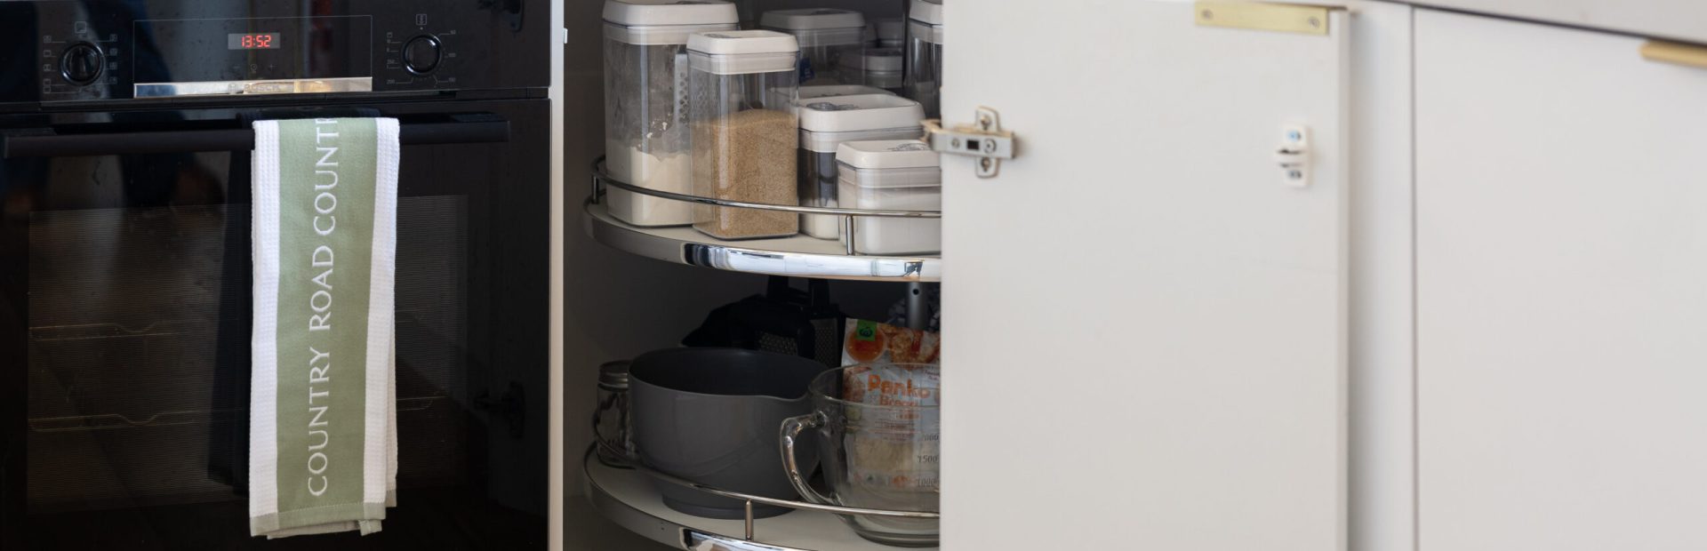
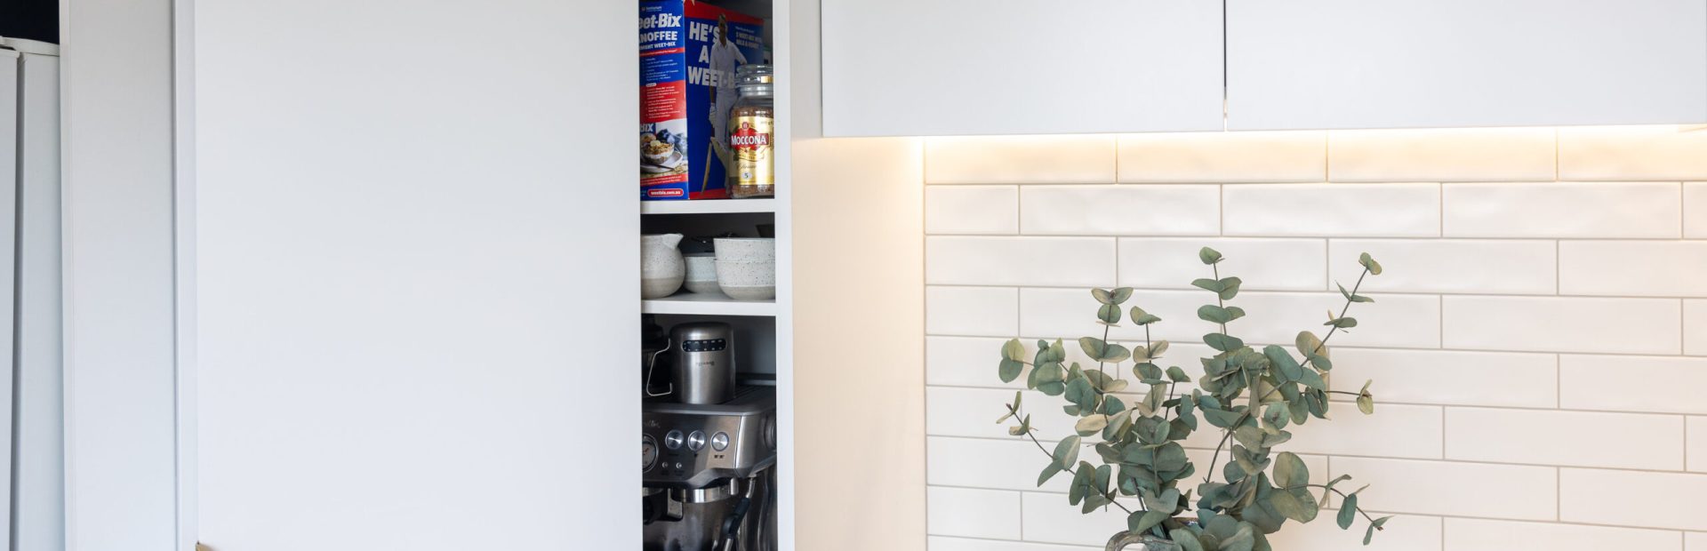
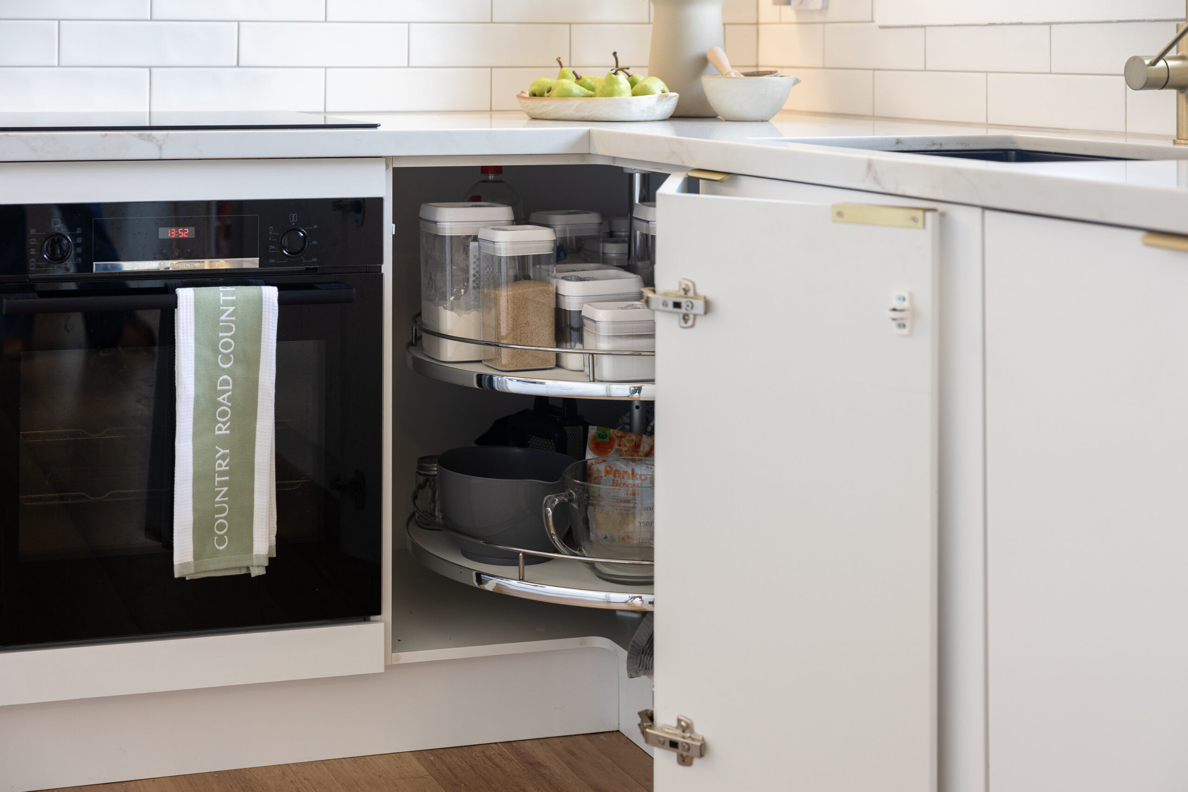
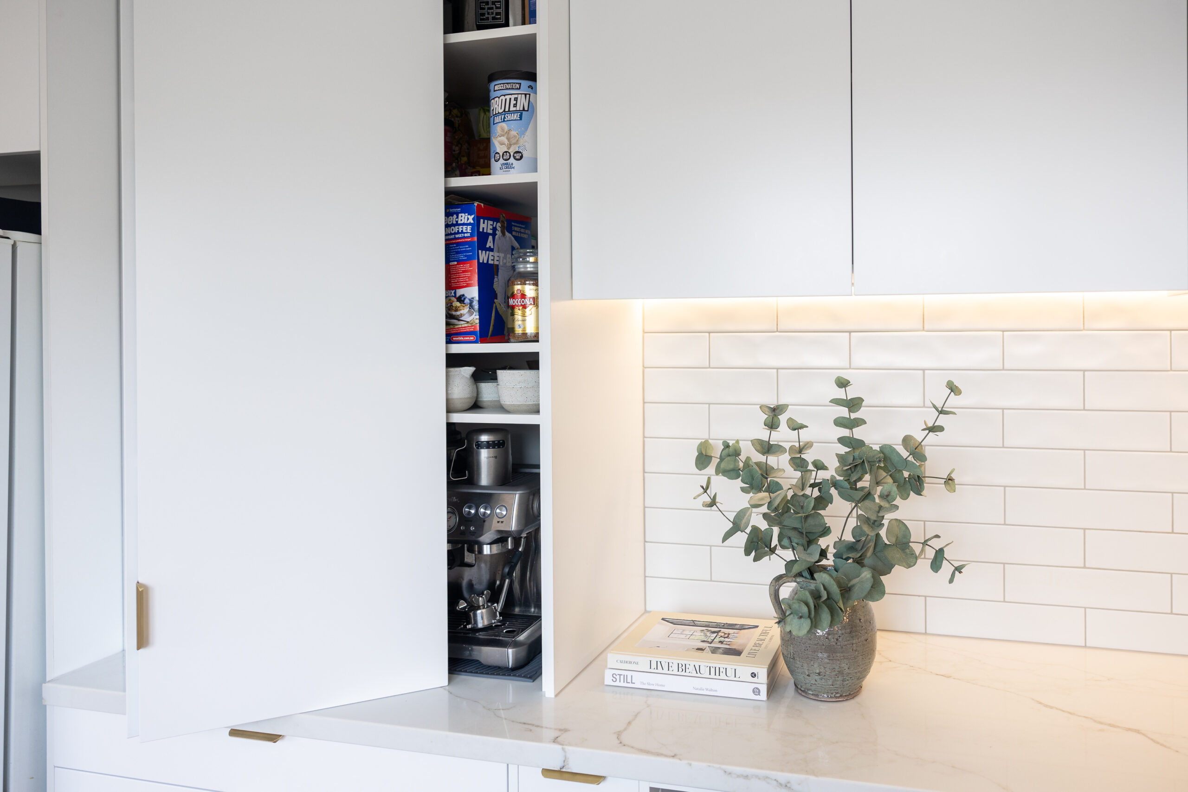
The couple love the appliance cabinet and the corner cabinet with the internal lazy susan to make the most out of their kitchen cabinetry.
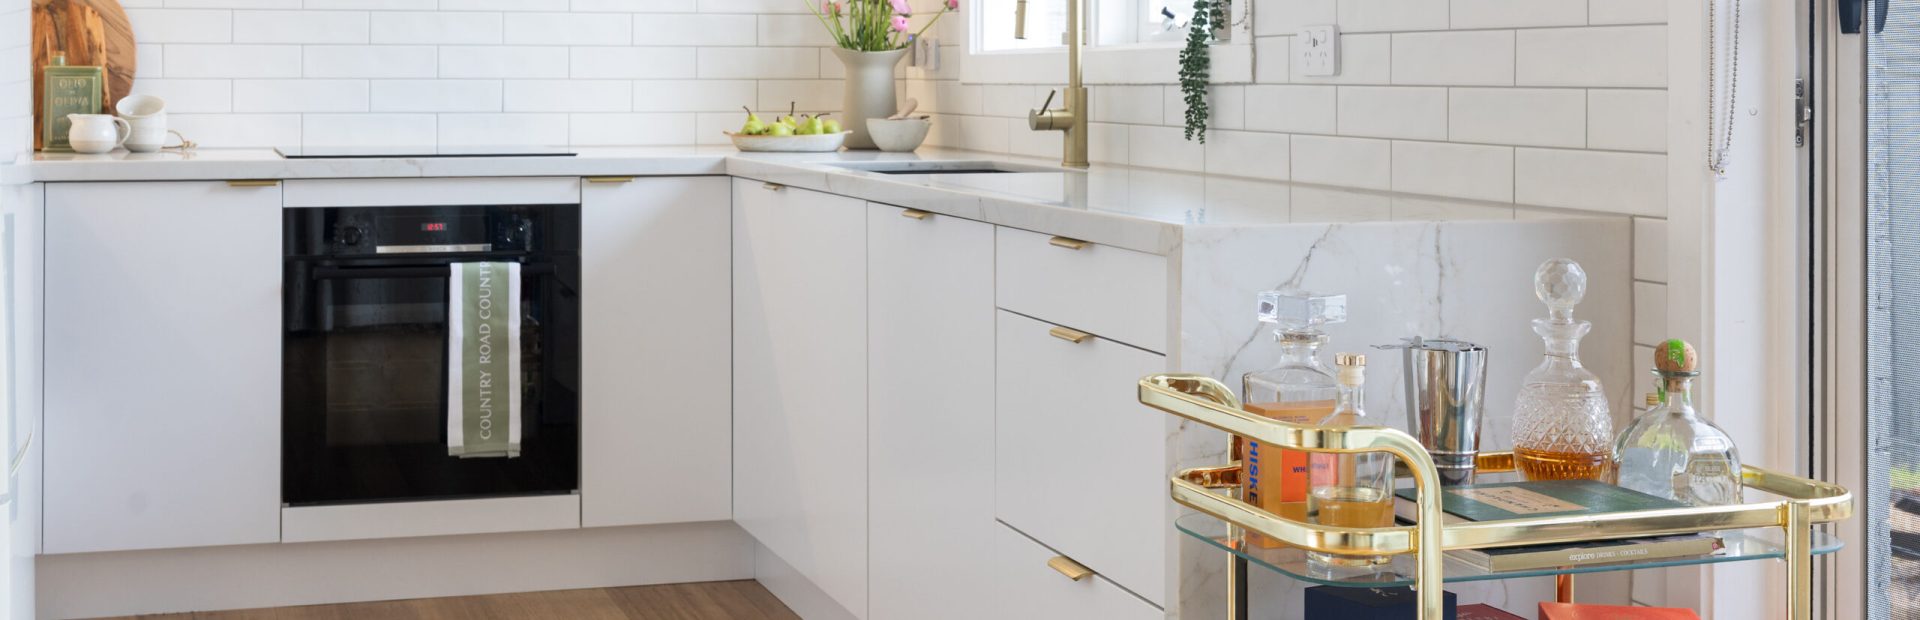
The white palette plays an important part too in the change not only to open up the space but provides the modern touch. The subtle details with brass accent handles and tapware provides the warmth and the veined stone benchtop adds interest without over dominating the space.
On the right hand side next to outdoor decking, the stone waterfall continues down the side of the cabinetry to complete the kitchen. It’s a simple detail, but one that gives the whole kitchen a beautifully finished appearance.
Functionality has not been sacrificed for looks either.
Designed to make everyday life easier
Working with Gareth from Kitchen Shack Moorabbin the design with predominantly drawers makes storage much easier to access. The improved benchtop space provides increased room for food preparation, and the sink draws in the most of the natural light from the window.
Under cabinet lighting means the main work area is well lit without filling the kitchen with harsh overhead light.
The most important change is there is now space in the centre.
For two people cooking together, particularly with a Labrador who may or may not understand the concept of staying out of the way, that increased floor space makes everyday life much easier.
A Cheltenham Kitchen that’s now ready for what comes next
This Cheltenham Kitchen Renovation is a reminder that good kitchen design isn’t necessarily about squeezing more into a space.
Sometimes it’s about knowing what to keep, what to improve and how to make an existing space work much better for the people – and pets – who use it.
That’s where experienced design is key and certainly what this young Cheltenham couple have achieved. It’s a kitchen with plenty of room for life now and whatever comes next.
If you are wanting to see another compact renovation check out Kitchen Shack Mentone Transformation. If you need to rework your existing kitchen space then book your free in-store kitchen design with one of our experienced designers.